Site Visit

Arcon Exotica, Luxury 2 & 3 BHK Apartments Near KIMS Hospital, Trivandrum

Built on Trust. Designed for Modern Living.

Download Brochure

Units

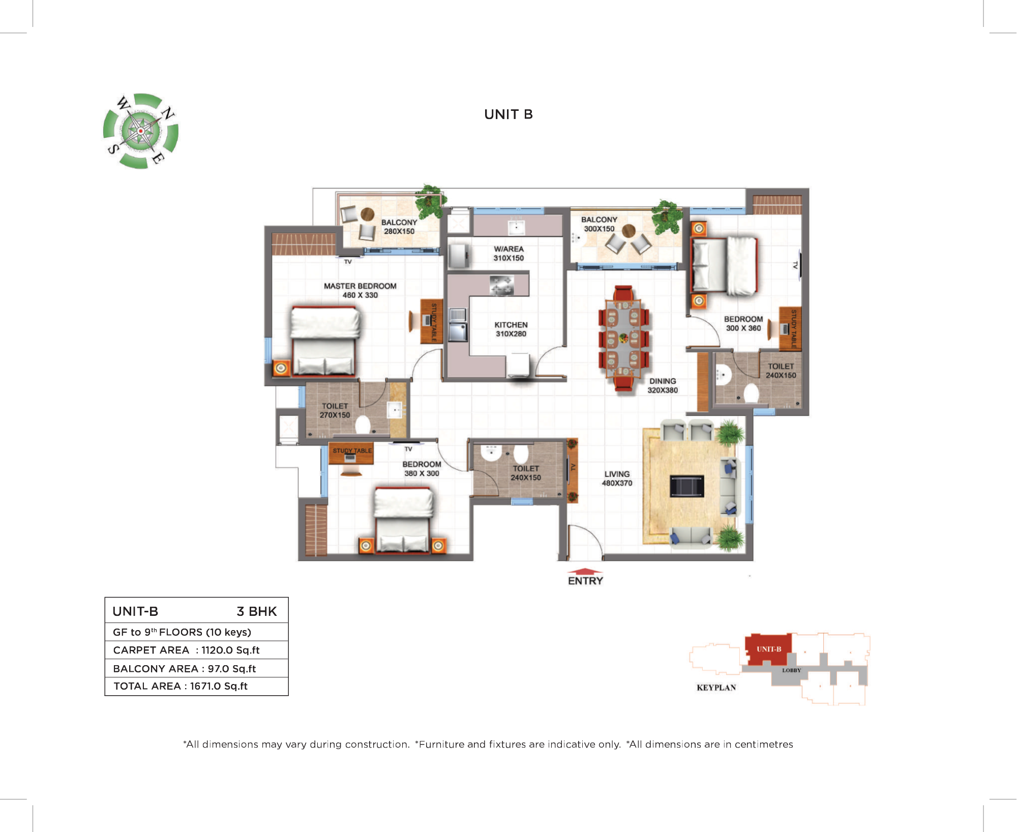
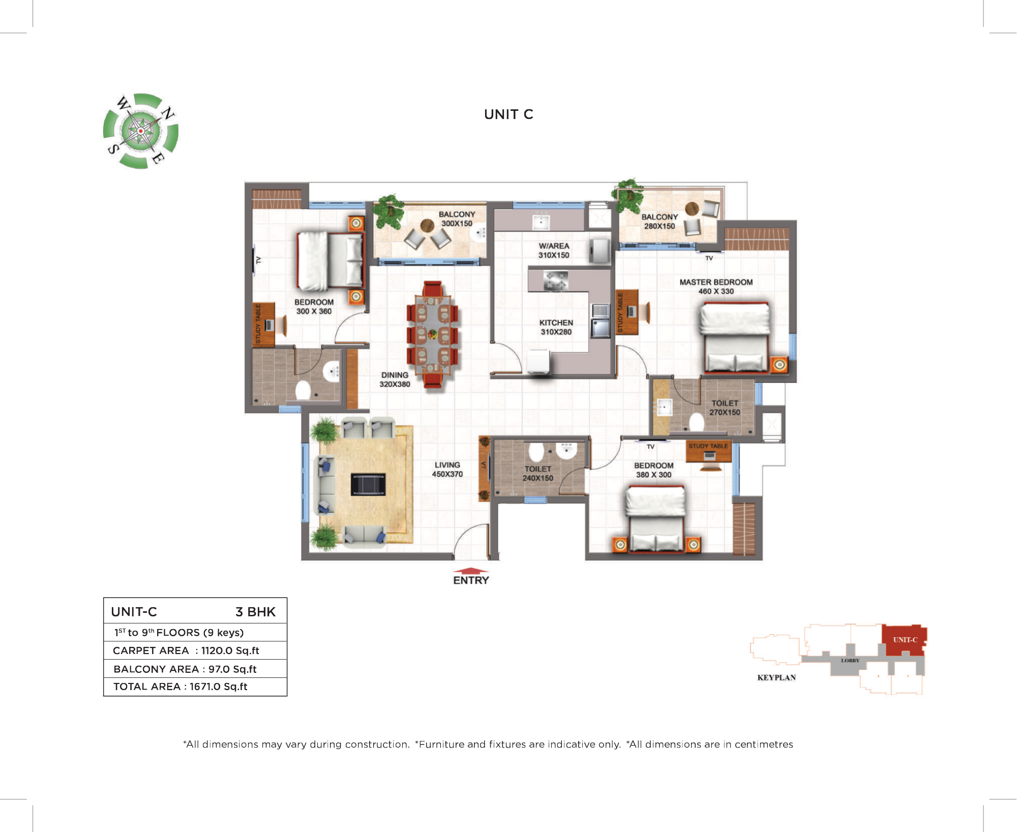
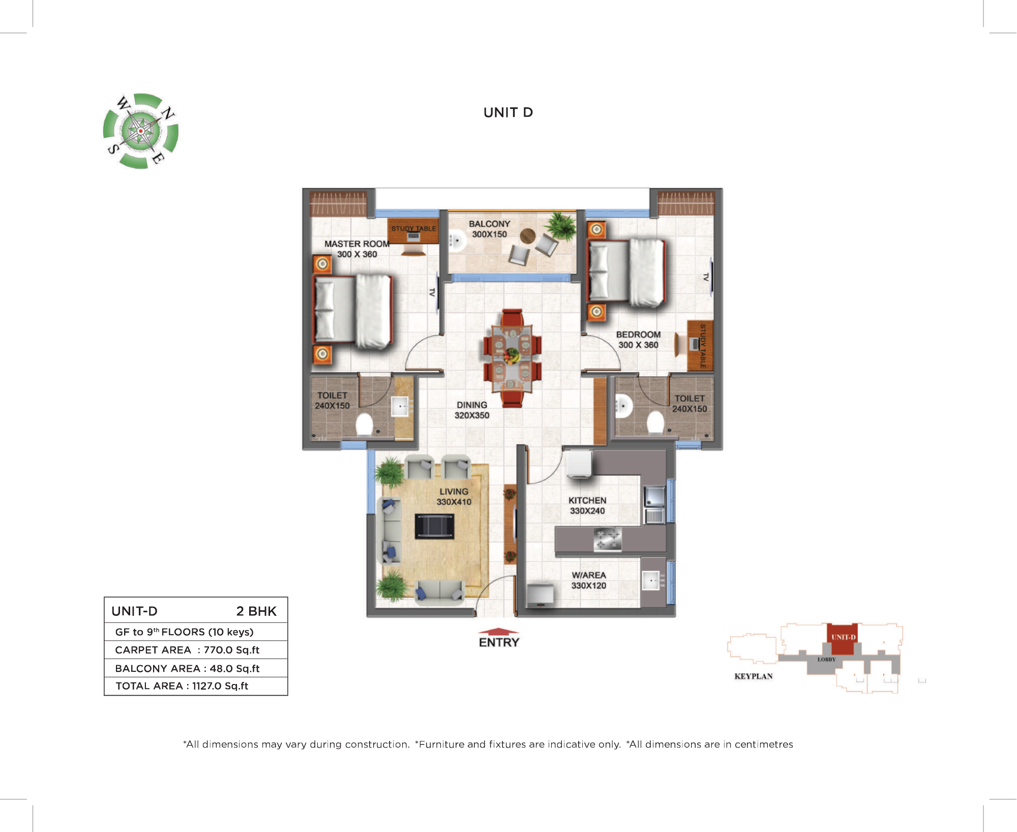
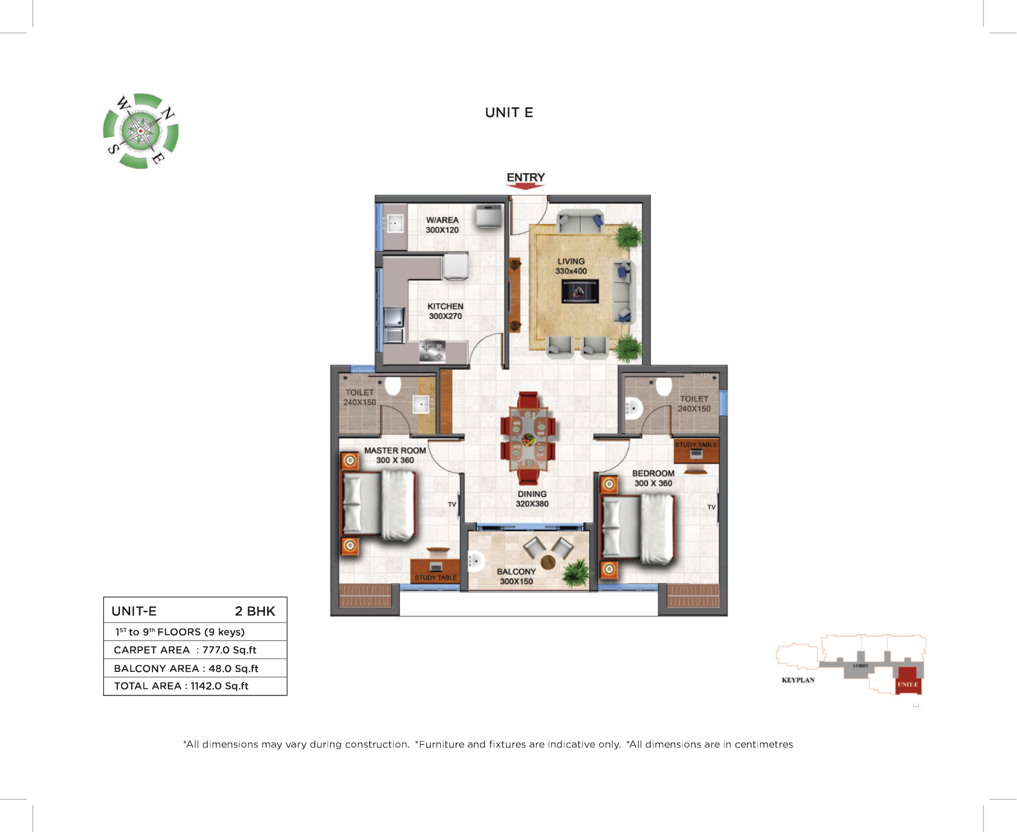
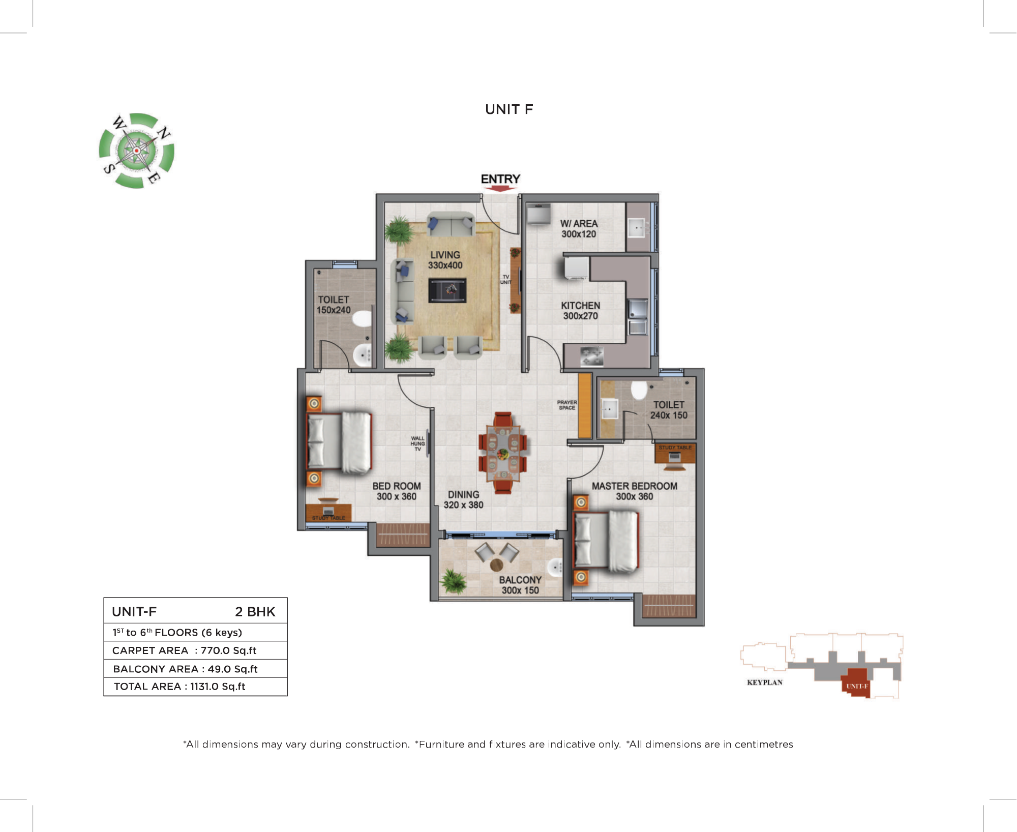
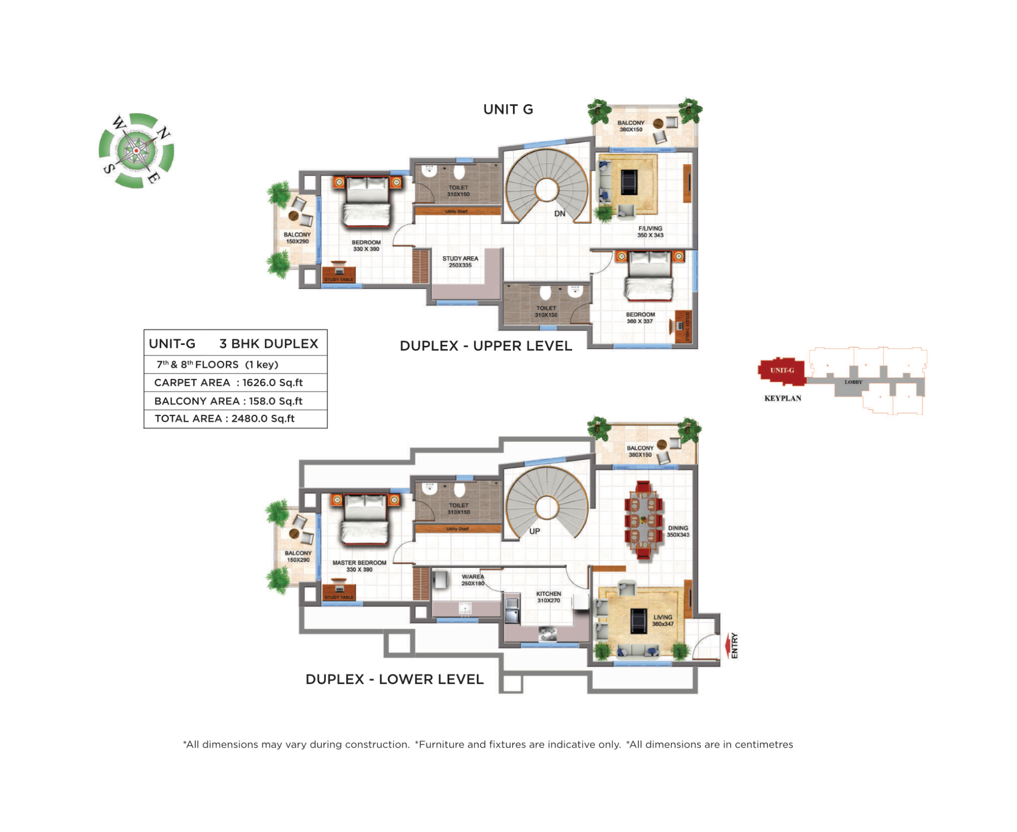
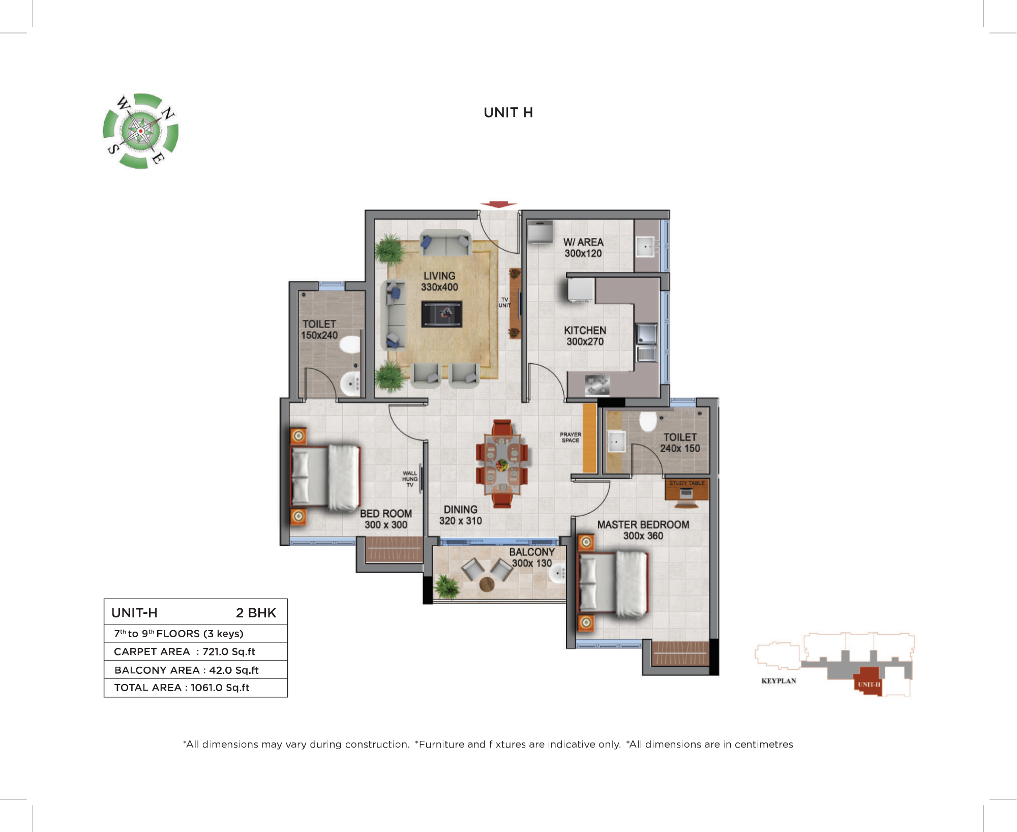
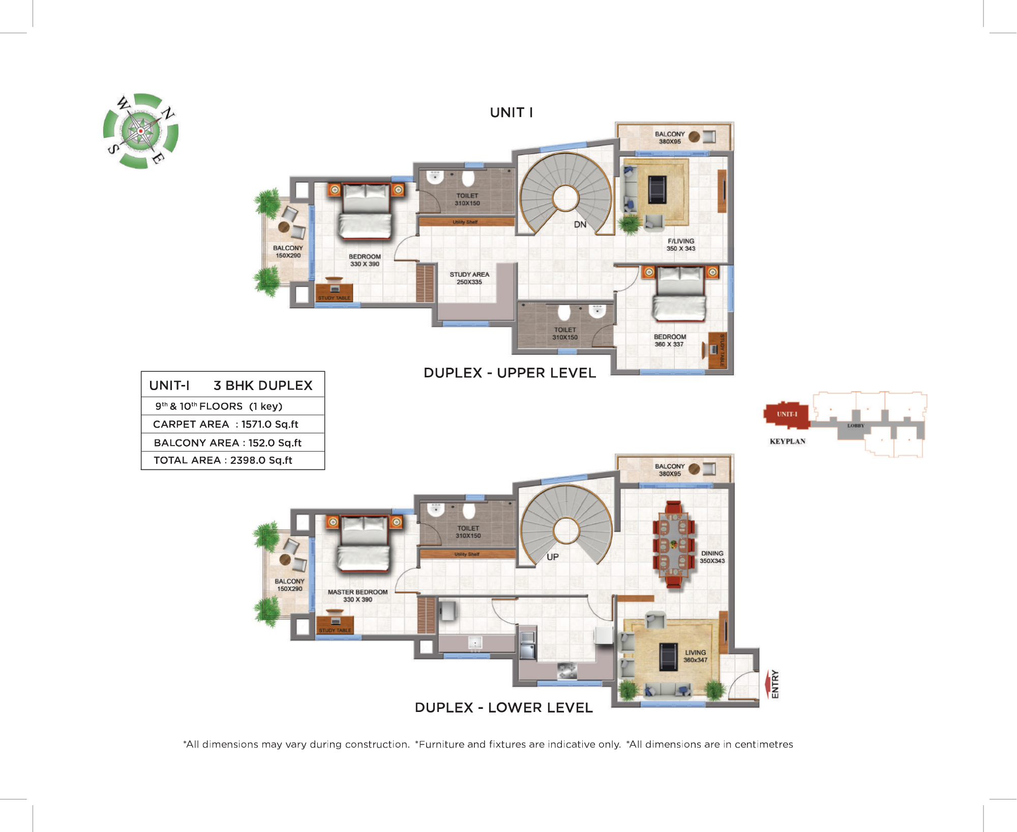
2 & 3 BHK Apartments

Address:

Near KIMS Hospital

K-RERA NUMBER :

K-RERA/PRJ/TVM/085/2022

Project Status

Ready to Occupy

Where Luxury Feels Truly Priceless

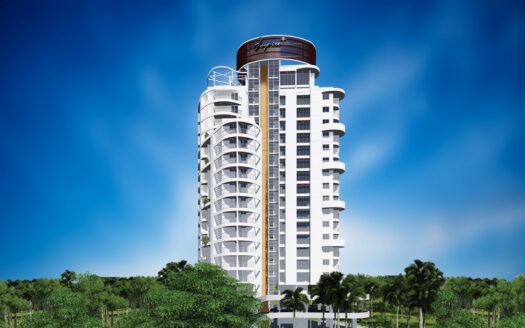
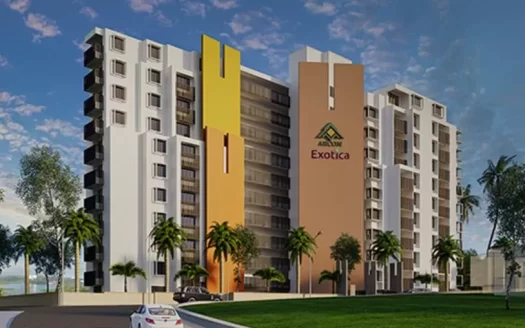
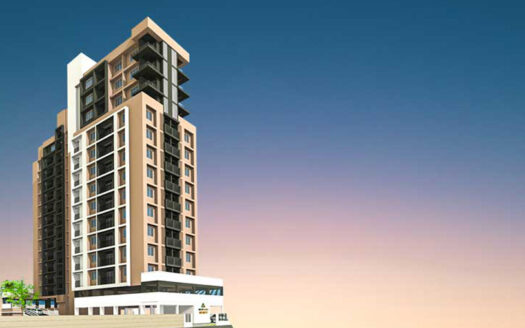
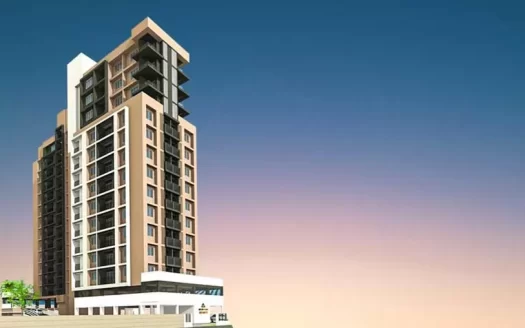
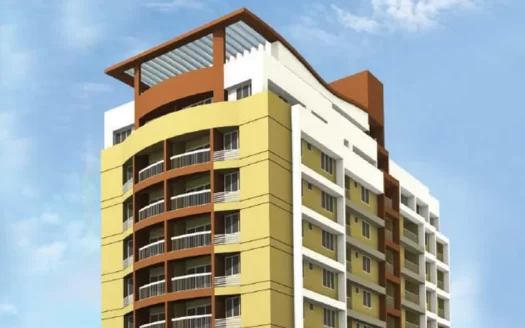
Welcome to Arcon Exotica, a premium luxury apartment project by Arcon Homes, thoughtfully designed for those who seek refined urban living in the heart of Trivandrum. Located near KIMS Hospital, one of the city’s most prominent healthcare landmarks, Exotica brings together elegance, comfort, connectivity, and lifestyle in one exceptional residential address.

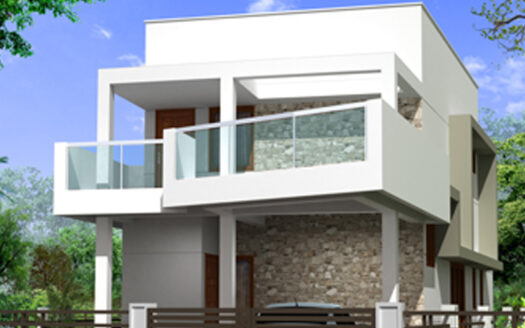
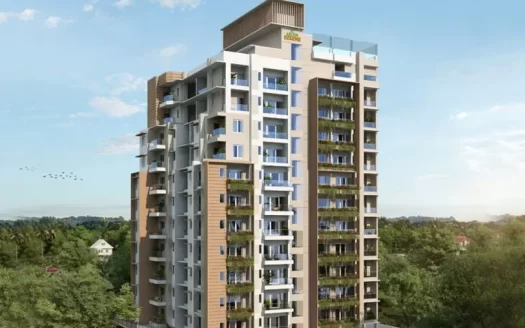
Crafted across 10 floors with 57 aesthetically designed 2 & 3 BHK apartments, Arcon Exotica reflects a lifestyle where every detail is carefully considered. Spacious interiors, contemporary architecture, premium amenities, and serene surroundings come together to create homes that feel luxurious, peaceful, and deeply personal.

Whether you are a professional seeking better city connectivity, a family looking for elevated living, or an investor searching for premium apartments in Trivandrum, Arcon Exotica offers a home that balances convenience with timeless sophistication.

For those searching for luxury flats near KIMS Hospital or premium apartments in Trivandrum, Arcon Exotica presents a lifestyle designed around elegance, accessibility, and modern comfort.

Project Highlights

  • Premium Luxury Apartments Near KIMS Hospital
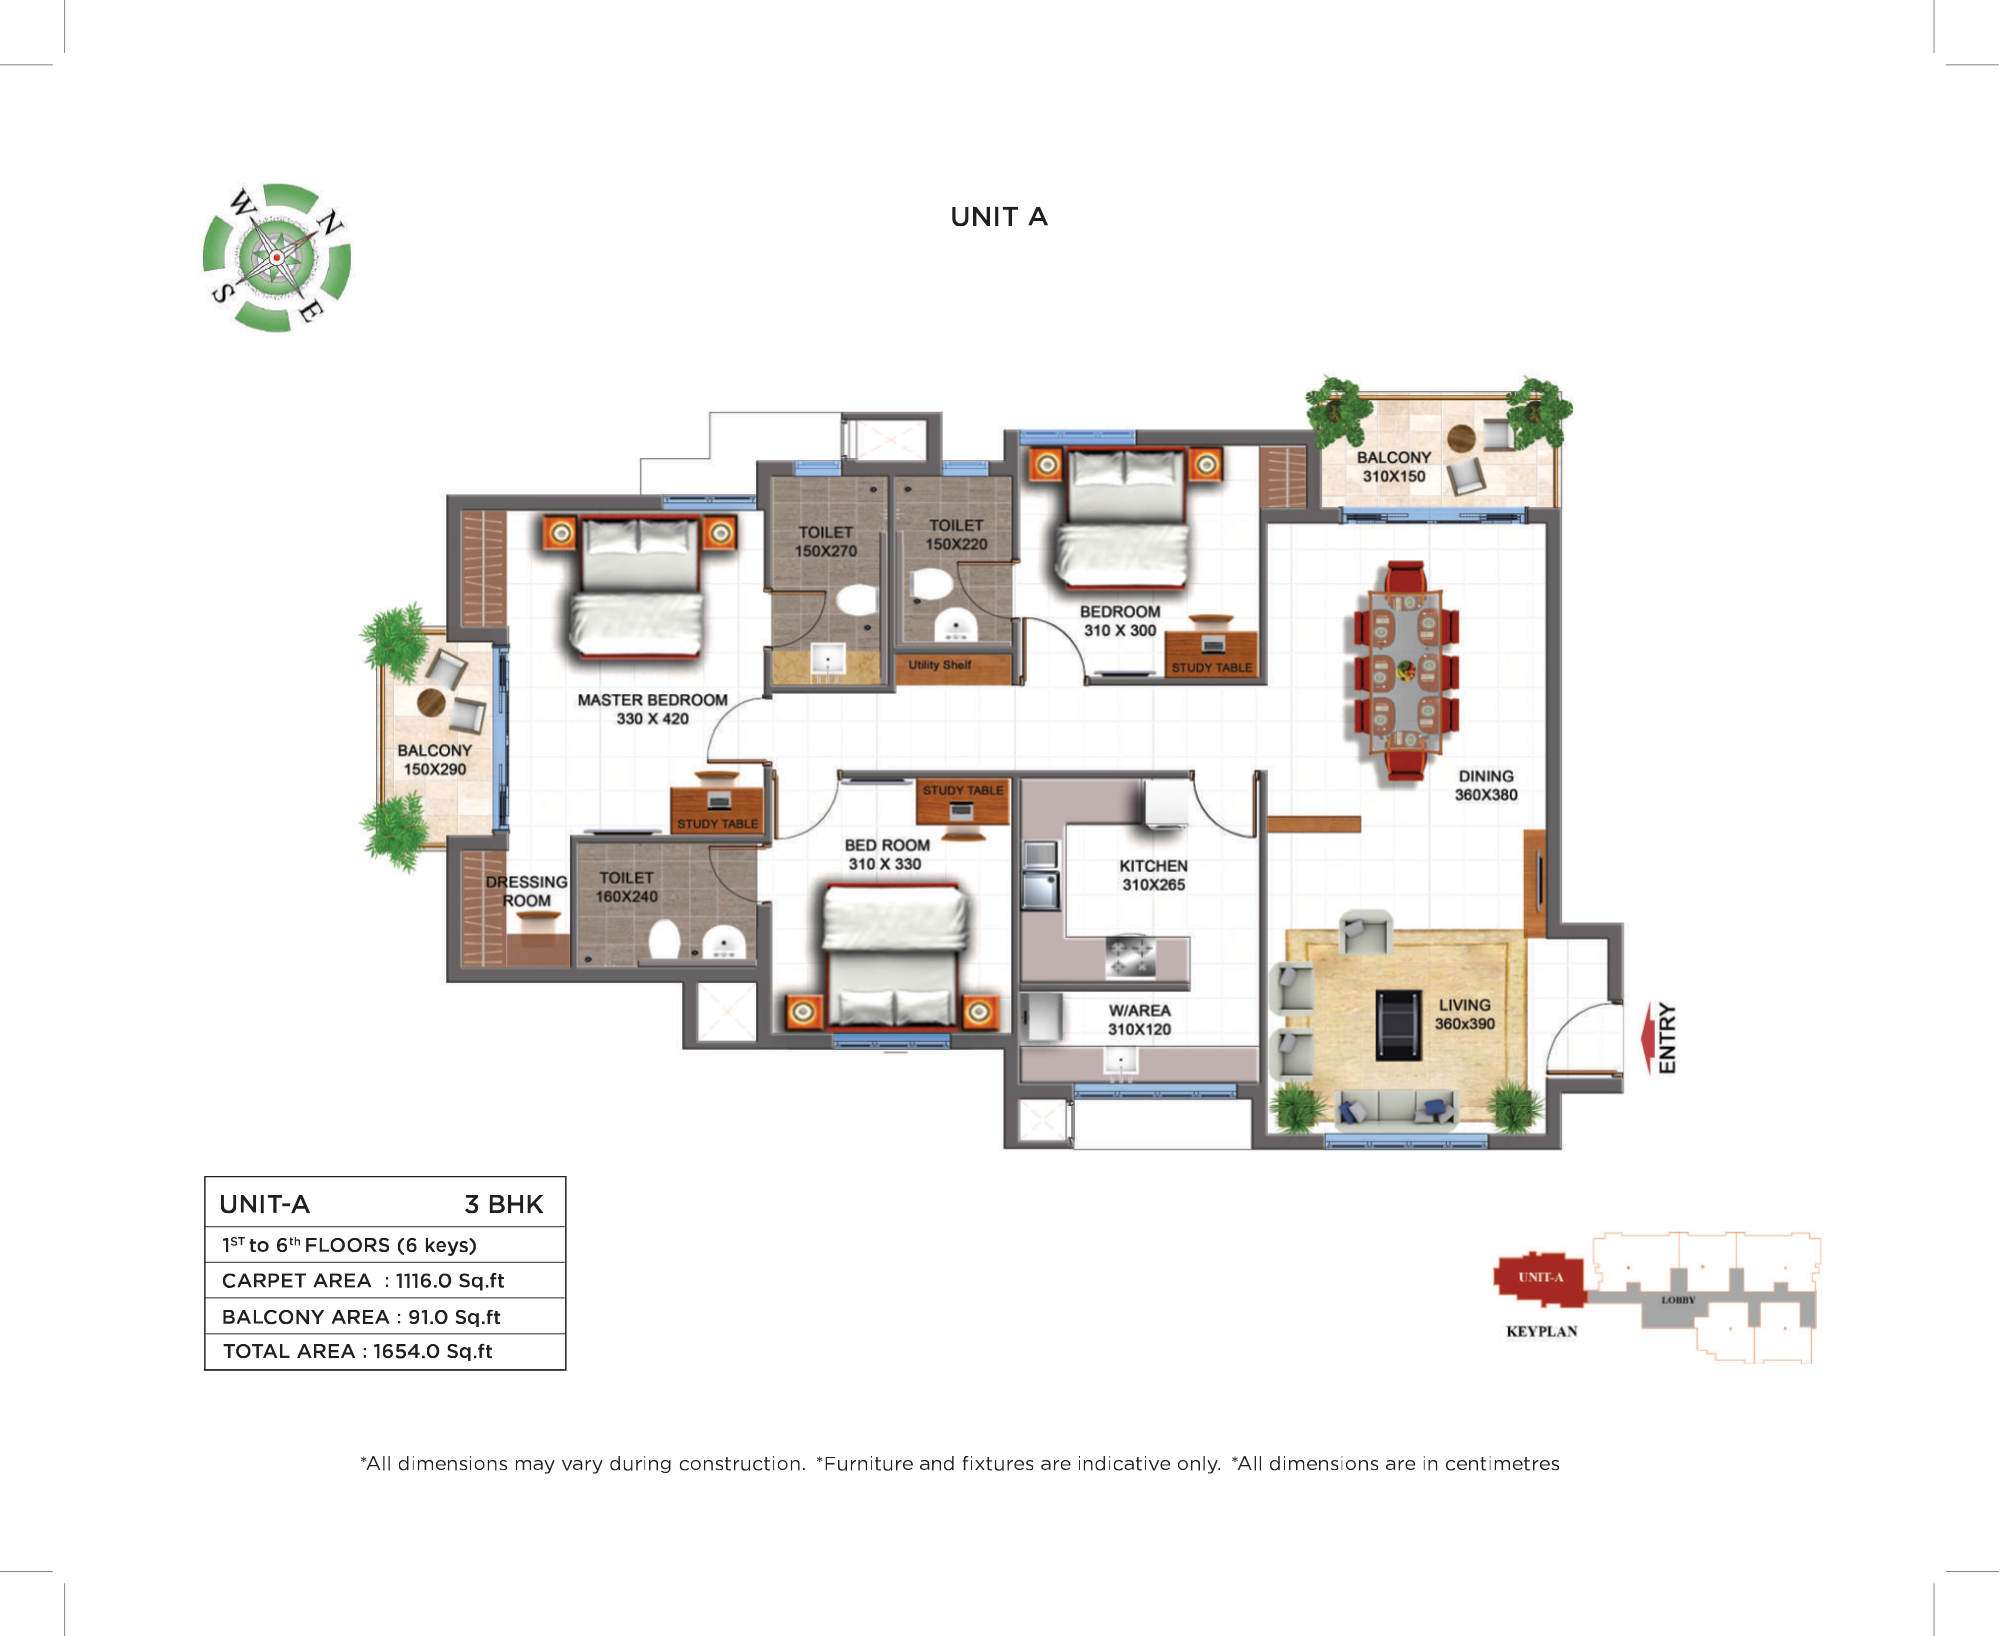
  • Spacious 2 & 3 BHK Apartments
  • 10 Floors of Contemporary Architecture
  • 57 Exclusive Residences
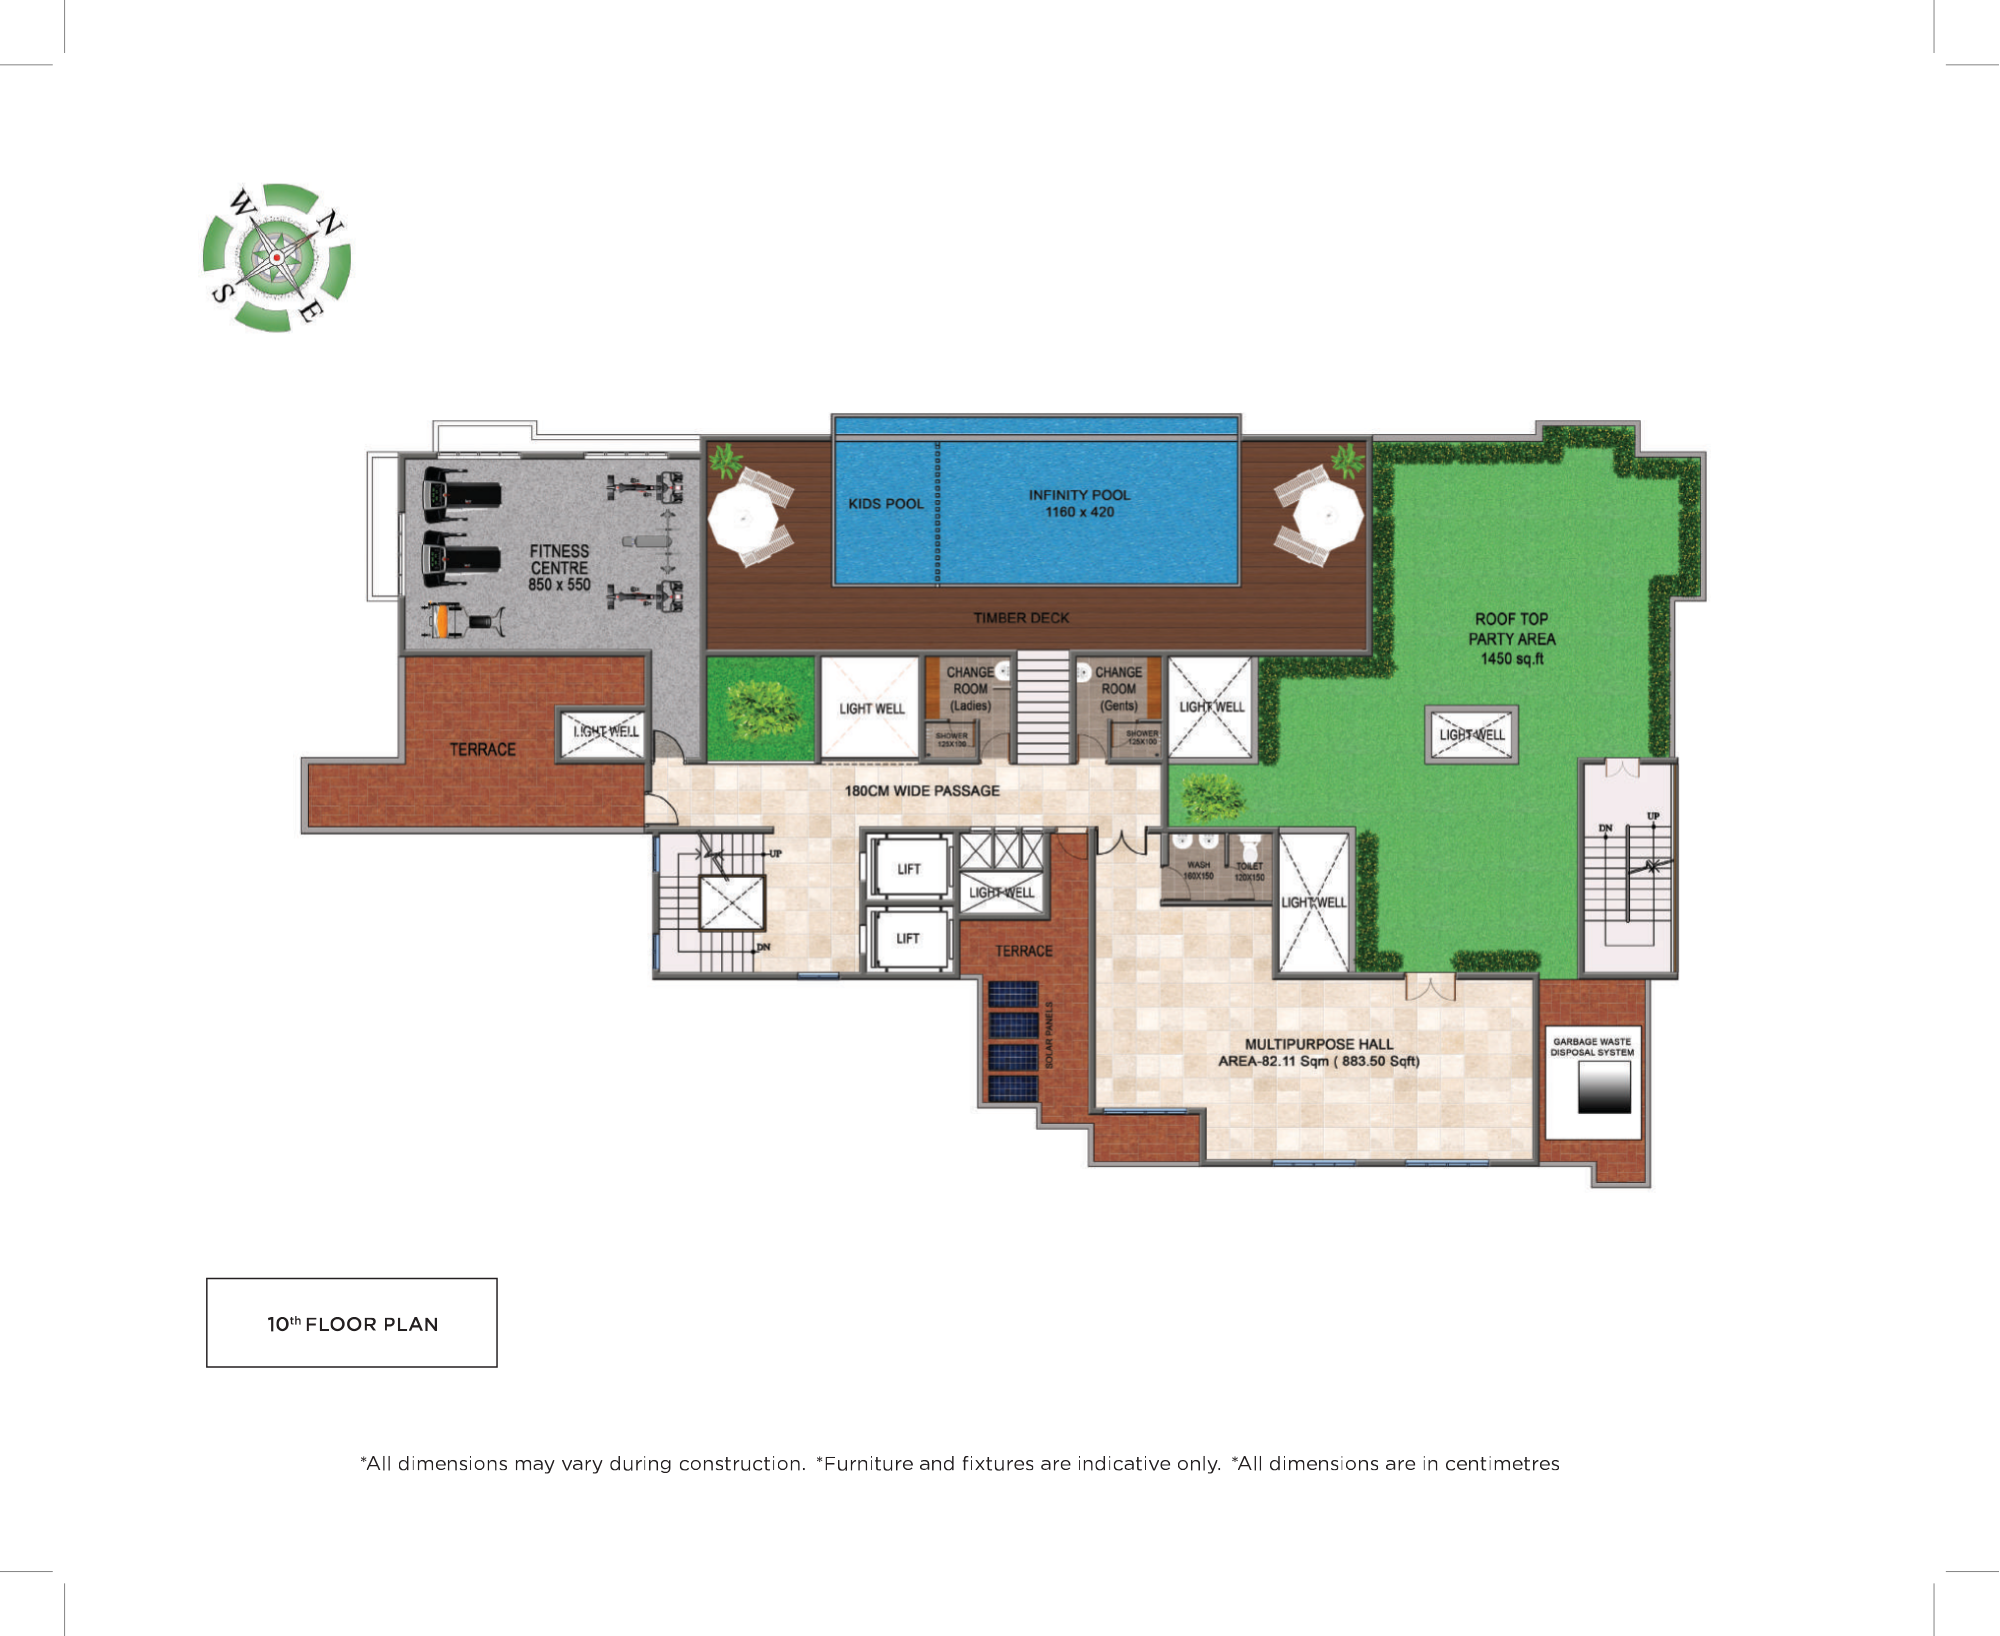
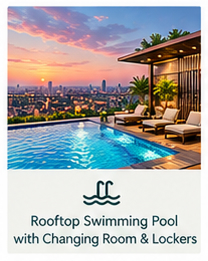
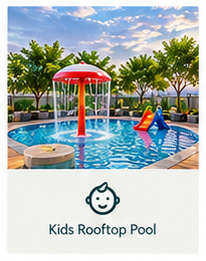
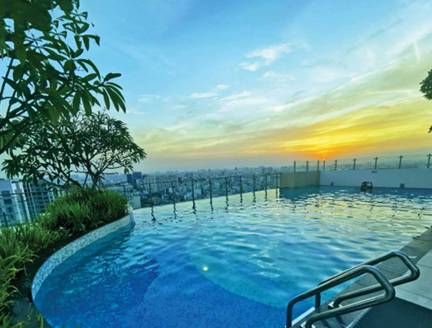
  • Rooftop Swimming Pool with Kids Pool
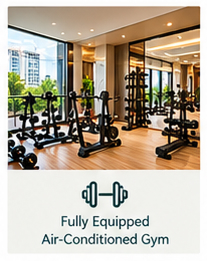
  • Fully Equipped Air-Conditioned Gym
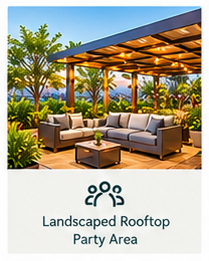
  • Landscaped Rooftop Party Area
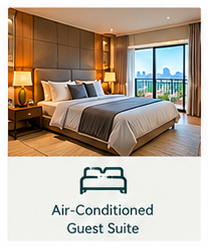
  • Air-Conditioned Guest Suite
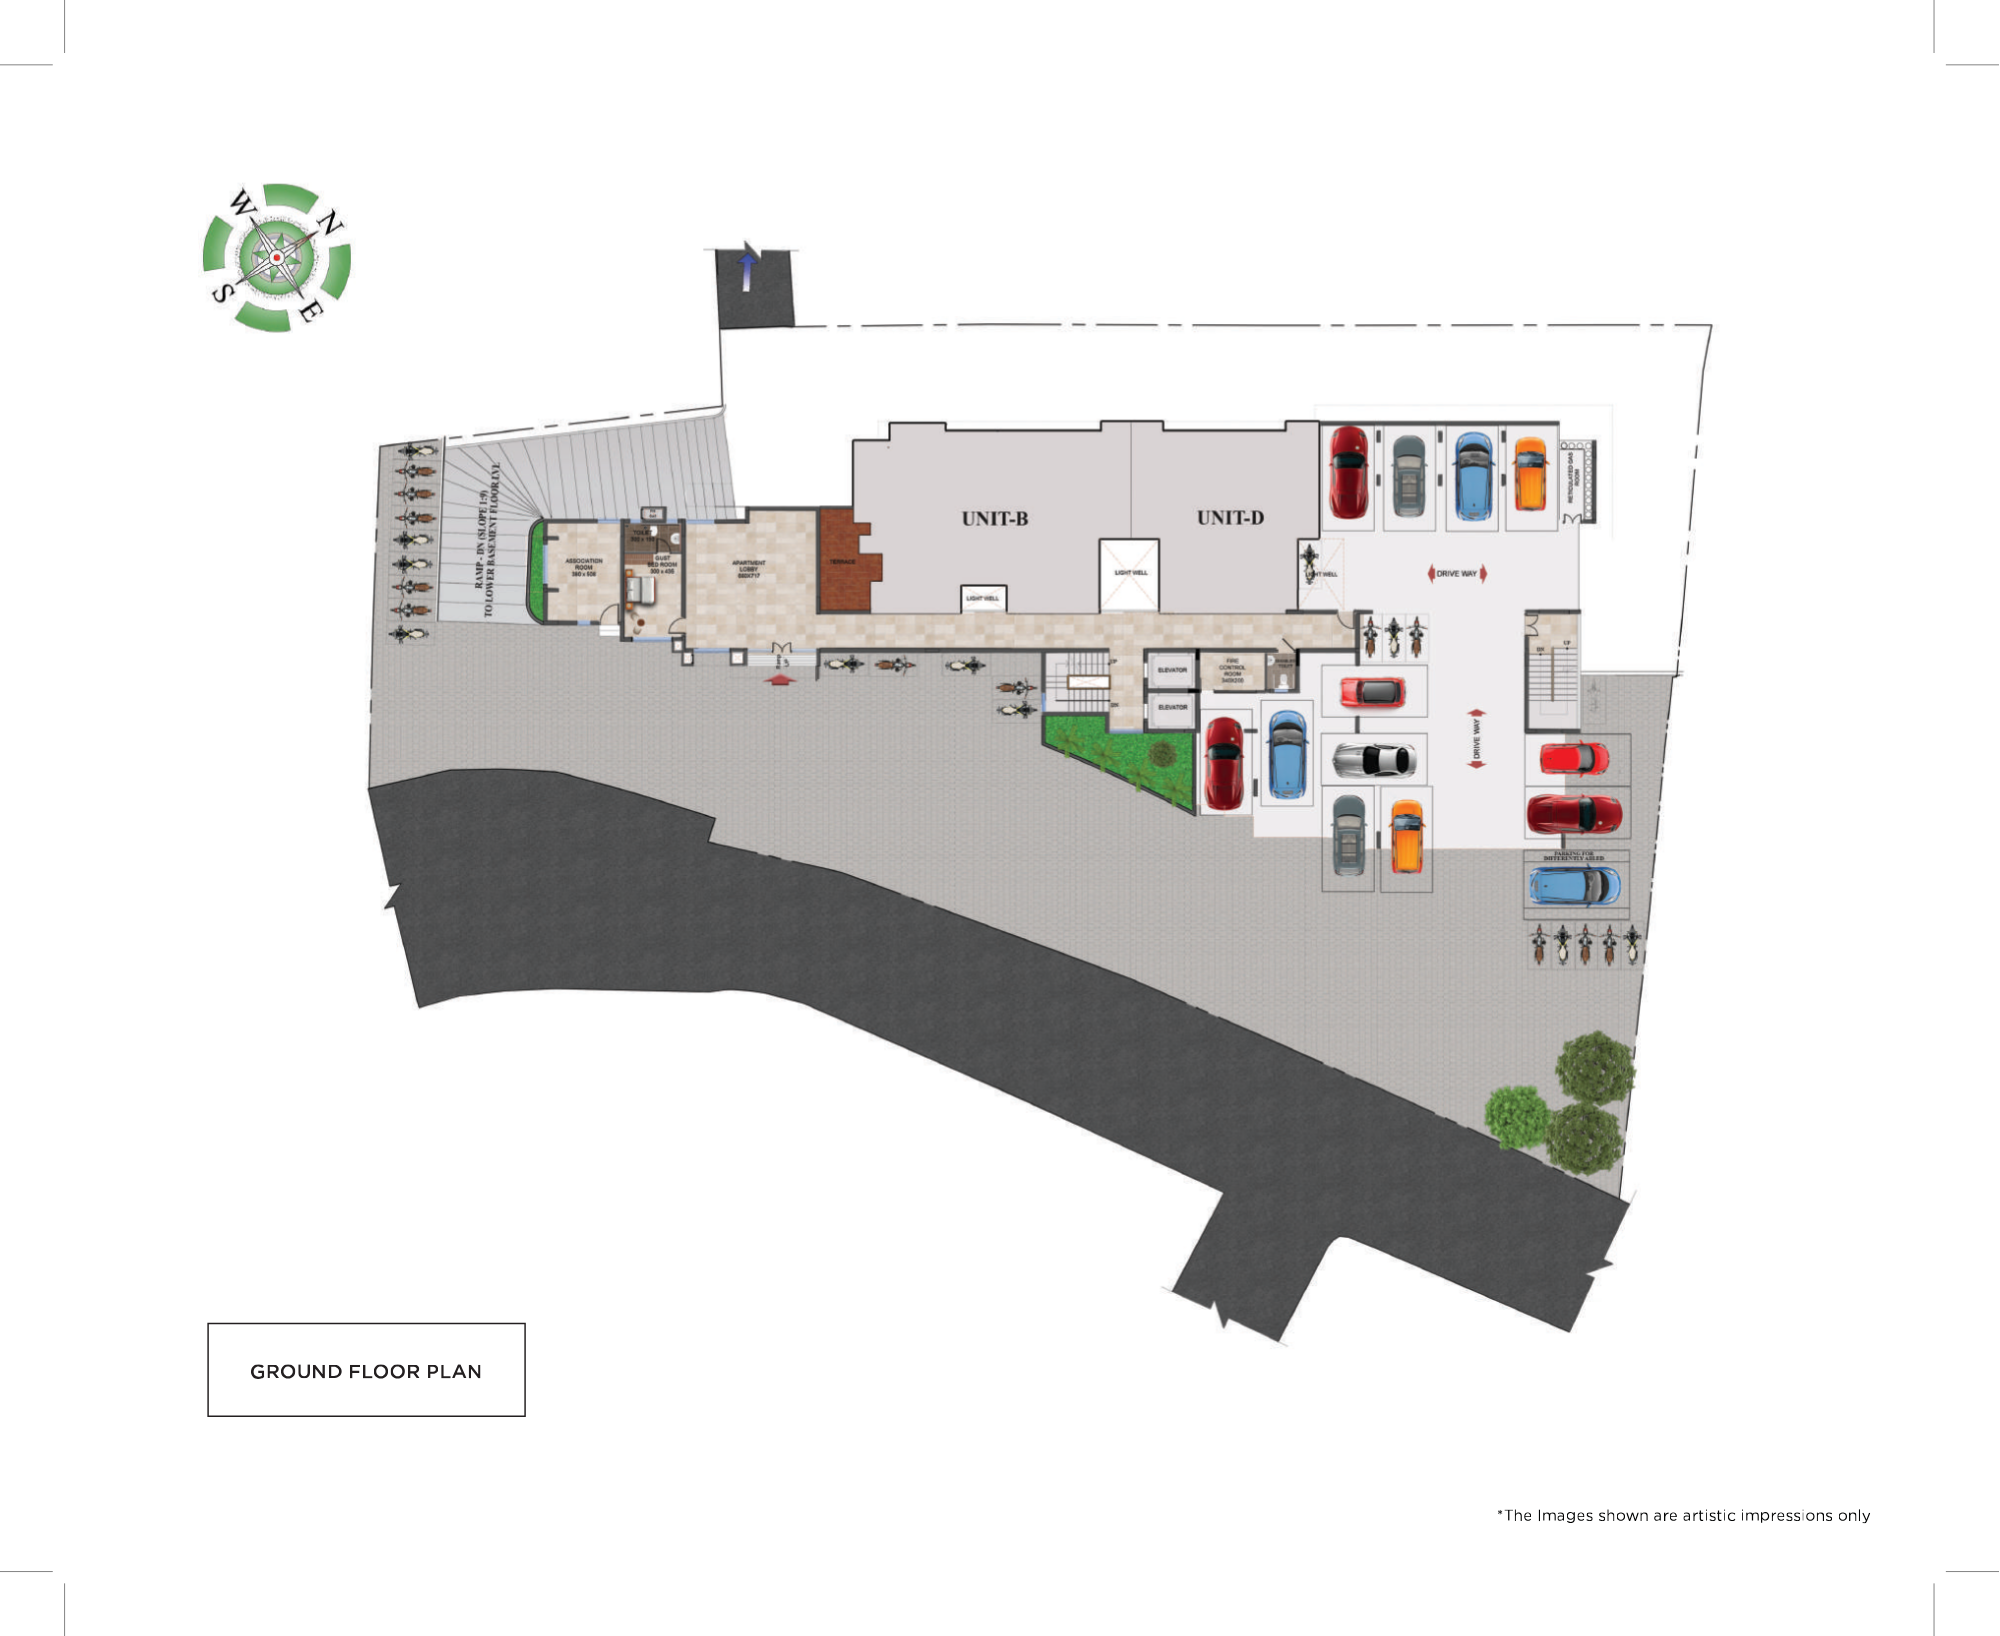
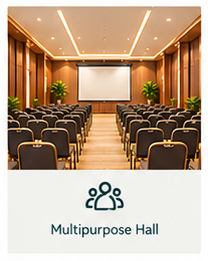
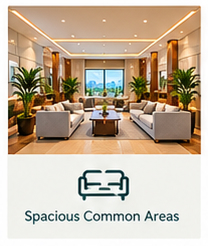
  • Multipurpose Hall & Association Room
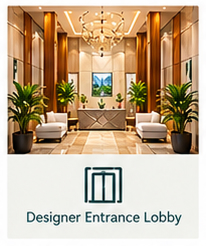
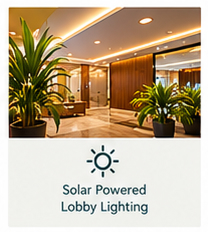
  • Designer Entrance Lobby
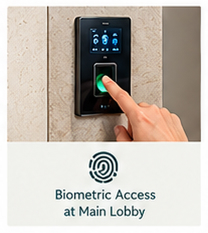
  • Biometric Access at Main Lobby
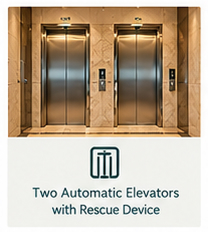
  • Two Automatic Elevators with Rescue Device
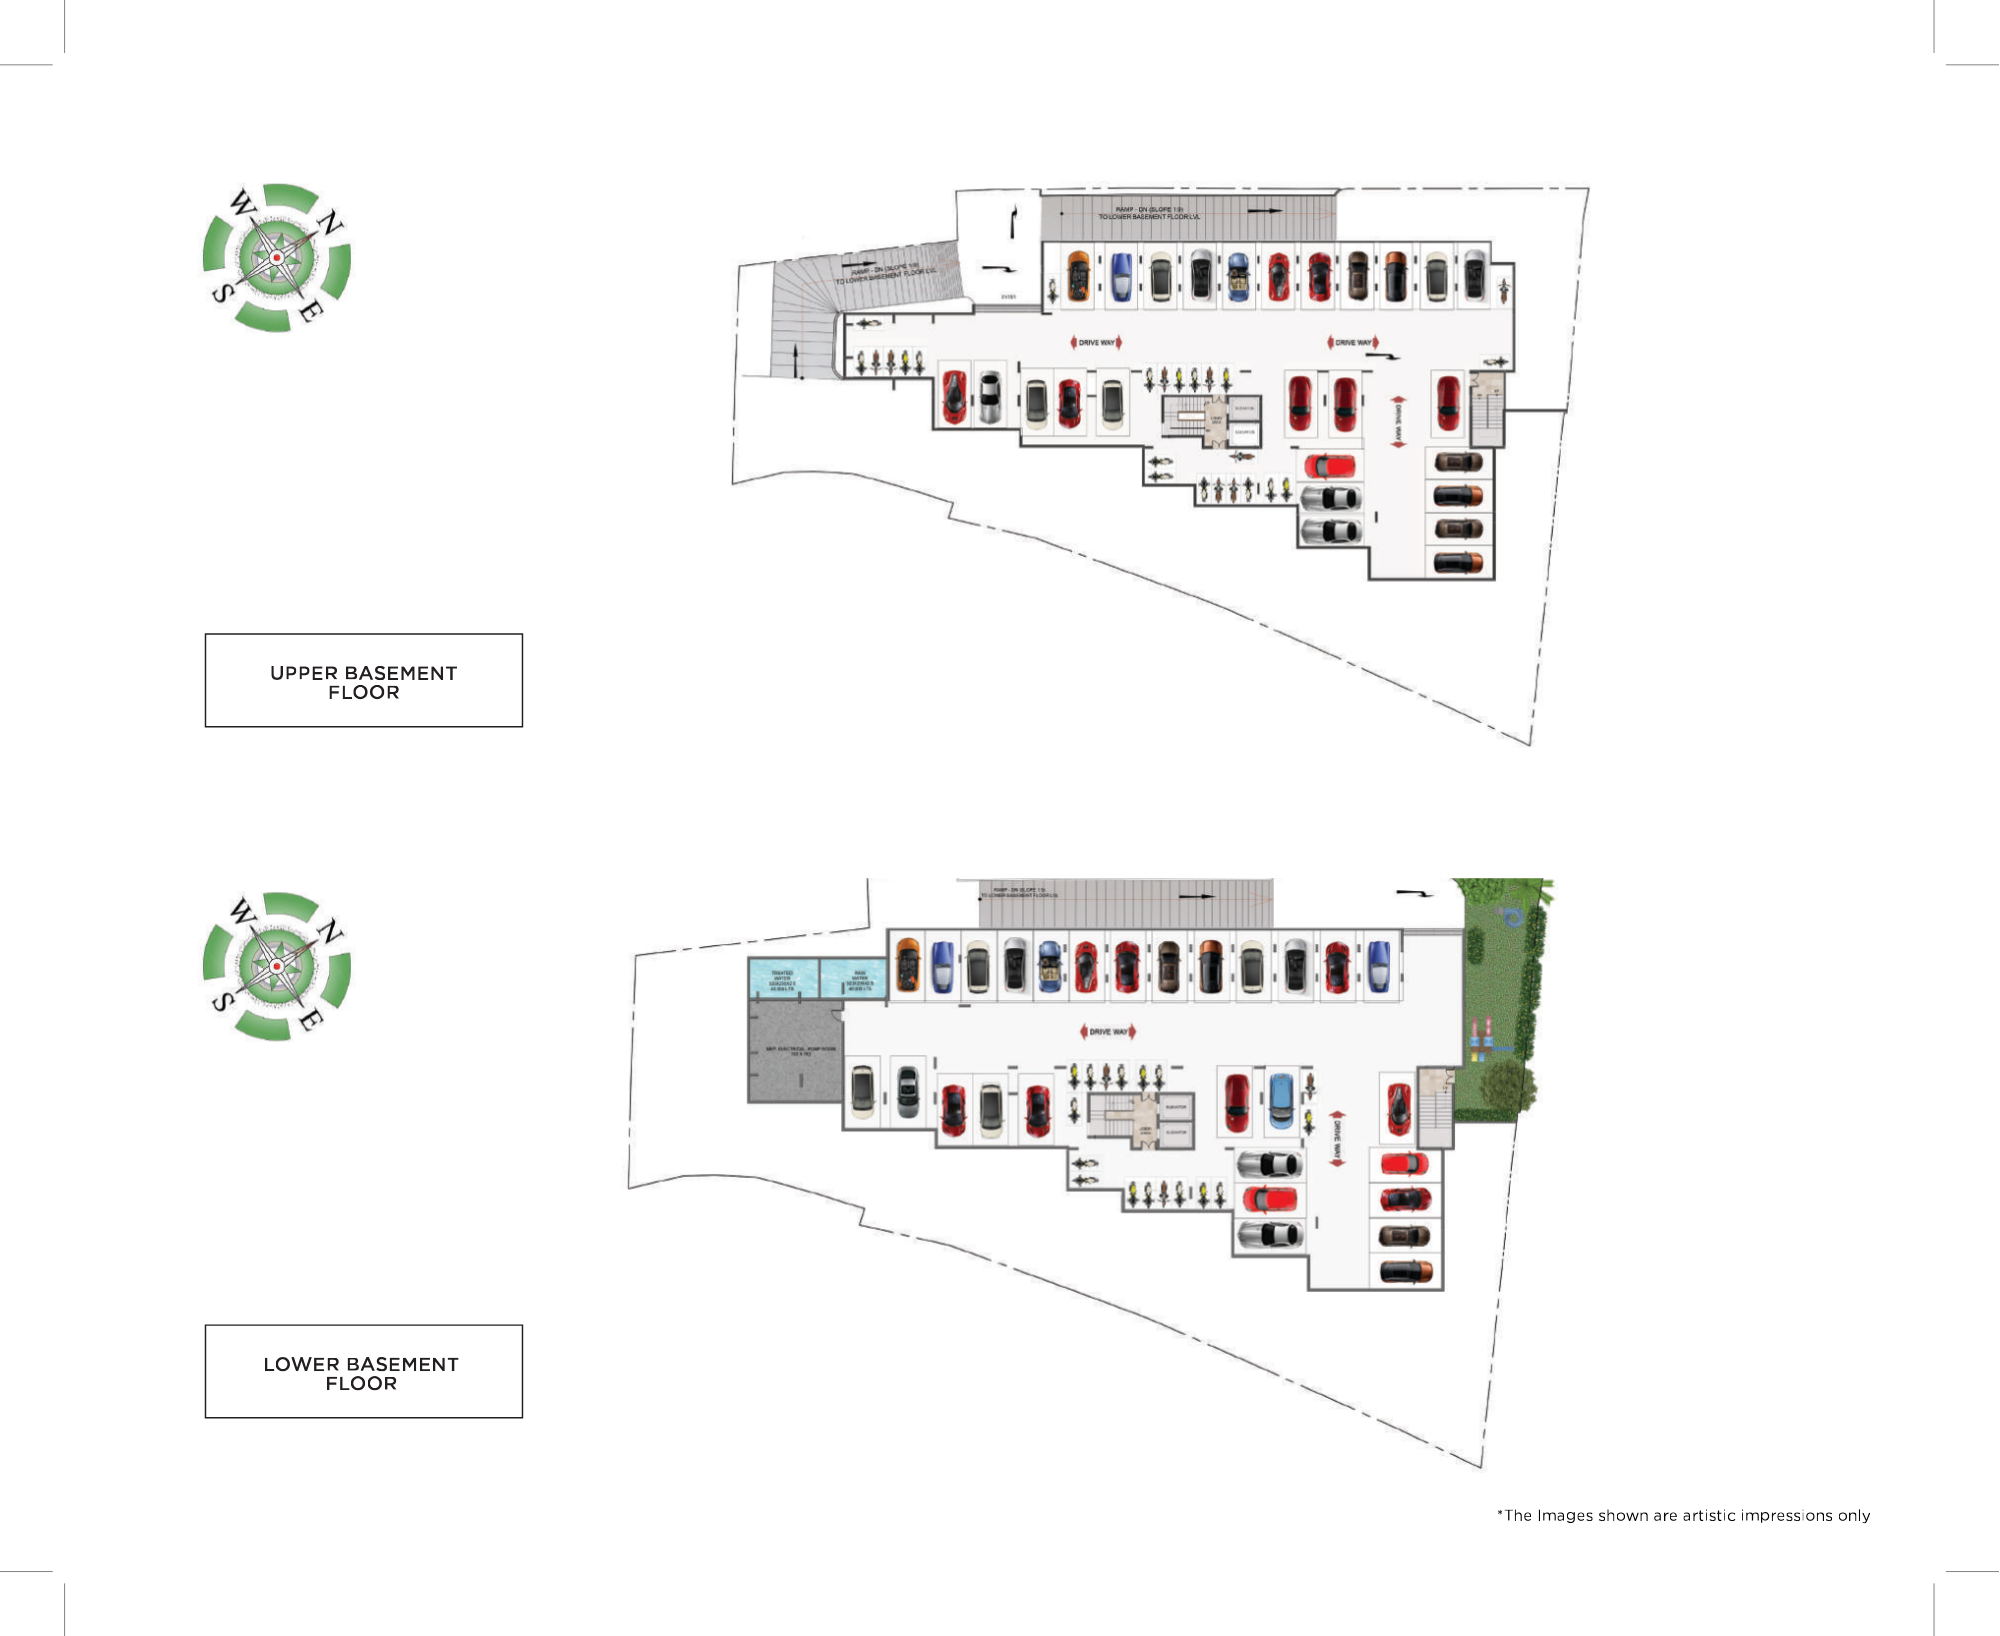
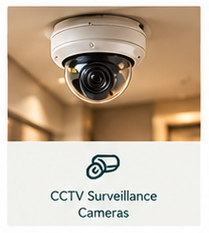
  • CCTV Surveillance & 24-Hour Security Provision
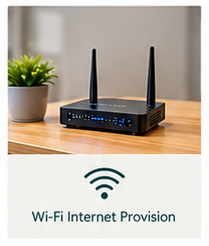
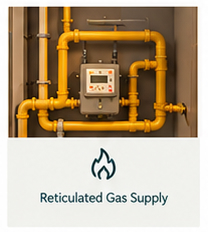
  • Reticulated Gas Supply & Wi-Fi Provision
  • Prime Residential Location in Trivandrum
  • Excellent Connectivity to Technopark, Lulu Mall & Airport
  • Built by Arcon Homes – Trusted Builders in Trivandrum
  • K-RERA Approved Project

(K-RERA/PRJ/TVM/085/2022)

Image Title

A Lifestyle Crafted Around Luxury & Comfort

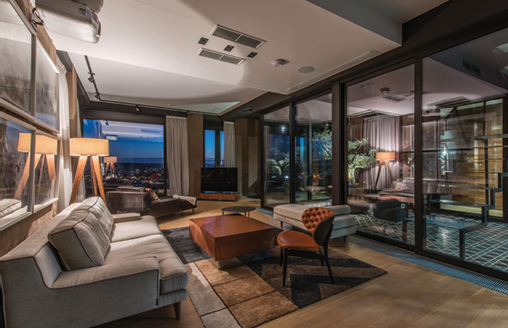
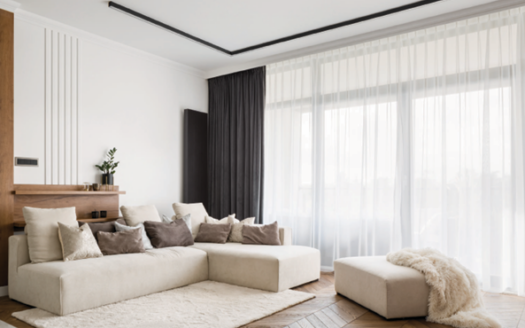
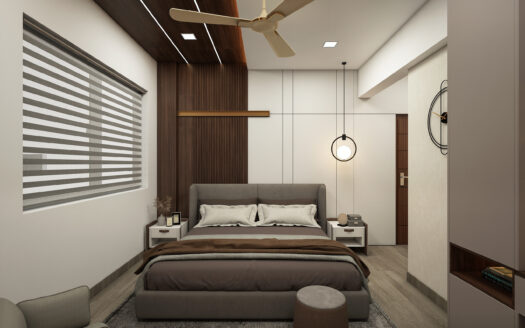
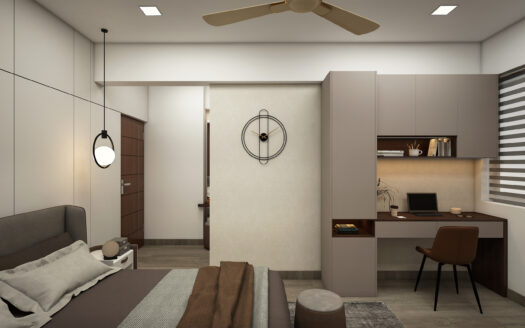
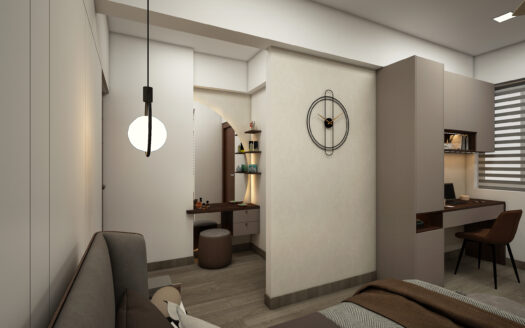
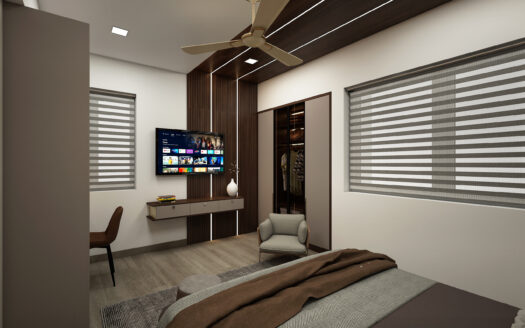
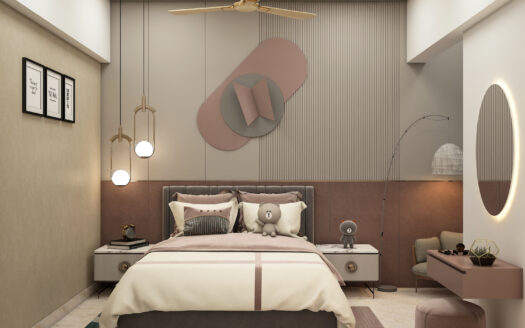
At Arcon Exotica, luxury goes beyond architecture. Every residence is designed to create a living experience that feels warm, elegant, and effortlessly comfortable.

Large living spaces, thoughtfully planned layouts, premium finishes, and refined detailing create homes that perfectly complement modern lifestyles. Whether it’s peaceful evenings overlooking the city, moments spent with family, or the comfort of returning to a beautifully designed home after a long day, Exotica transforms everyday living into something truly special.

Located just behind KIMS Hospital, the project enjoys one of the most strategic residential locations in Trivandrum, offering seamless access to major healthcare institutions, Technopark, educational centers, shopping destinations, and transportation hubs.

Image Title

Available Residences

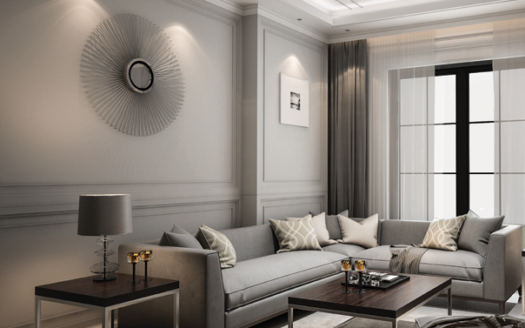
2 BHK Apartments

Elegantly designed homes featuring spacious interiors, functional layouts, and contemporary finishes ideal for professionals, couples, and modern families.

3 BHK Apartments

Premium residences crafted for elevated family living with expansive spaces, refined interiors, and enhanced comfort.

Image Title

Why Choose Arcon Exotica?

  • Premium apartments near KIMS Hospital
  • Excellent connectivity to Technopark & major city hubs
  • Close to Lulu Mall, Airport & Railway Station
  • Elegant architecture with modern interiors
  • Rooftop lifestyle amenities
  • Ideal for families, professionals & investors
  • Peaceful residential environment with city convenience
  • Premium safety & security features
  • Thoughtfully designed recreational spaces
  • Excellent investment potential in Trivandrum

Built with trusted construction quality from Arcon Homes

Image Title
Image Title
Image Title
Image Title
Image Title
Structure
  • RCC framed structure complying with seismic zone 3 designs and as per the structural design. Concrete grade and steel grade be as per structural consultant’s advice.
Doors & Windows
  • Entrance door – Teak Veneered Panelled Door with flush shutters
  •  Internal doors – Hardwood door frame and flush door shutter.
  • Toilet doors – Engineered door frame with water resistant moulded shutter.
  •  Hardware – All hardware will be in C.P/Brass.
  • Lock – Main Door &Bed Room door Locks will be mortise of
    Godrej/Dorset/Ozone/Sifon makes and Toilet Doors will
    have “dead” latch of Hafele/Ozone/Sifon
  •  All regular windows, ventilators and balcony sliding doors will be powder coated aluminium with 5mm glass
Electrical
  • Concealed copper wiring shall be done for lighting, fans, power points, AC points using RR cable/HavellsStandard/Havells /Poly cab
  • Wired provision for the water heater point and exhaust fan point shall be provided for all the apartment toilets
  • Wired provision for telephone and internet point shall be provided in the living room & master bed room.
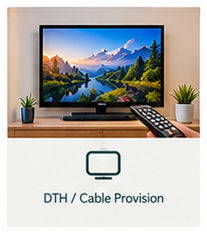
  • Provision for cable TV/DTH in the living room & master bed room.
  • Switches: Modular plate switches shall be provided Legrand (Lincus)/Schneider(Livia)/Havells(Fabio)
  • Adequate ELCB and MCB shall be provided in each apartment using Legrand/Schneider/Havells.
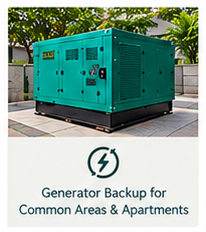
  • DG Power Back up : Power back up will be provided for all common service and selected light and fan points in living, bed rooms ,TV points and a refrigerator point shall be provided .power back up to maximum 600W for each apartment. (AC point, water heater point and other16Ams point will not be considered for the power back up)
  • Light Fixtures: For Common areas, Garden areas and at the top of Main entrance door of individual apartments
Sanitary & Plumbing
  • Master Bed Room Toilet – Wall-hung EWC with concealed flush tanks. Vanity Counter and Wash bowls. All sanitary fittings shall be of CERA/JAQUAR/ KEROVIT
  • Other Bedroom Toilet – Wall hung EWC with concealed flush tanks, wall hung wash basin. All sanitary fittings shall be of CERA/JAQUAR/KEROVIT
  • Concealed Cistern (Concealed flushing system)– will be of GEBRIT/CERA/JAQUAR
  • CP fittings of all toilets – single lever concealed diverter for shower and spout. Pillar tap shall be provided for washbasin, health faucet with angle valve shall be provided in all bathrooms. All fittings shall be of CERA/JAQUAR/KEROVIT.
  • Hot Water- Provision for hot water will be provided for all apartments’ overhead shower and spout only.
  • Pipes: All supply lines will be with ISI marked CPVC/PVC pipes.
  • Kitchen & Work Area: Wall mounted Faucets taps using JAGUAR/CERA/KEROVIT brand.
  • Kitchen Sink-Stainless Steel sink single bowl with drain board of ISI make for Kitchen, and stainless sink without drain board will be provided for the work area shall be of Prince/Metro.
  • Accessories- Accessories like Towel rods, Soap Dish with C.P. finish will be provided inside the toilets. Towel ring shall be provided near dining washbasin
Flooring & Tiling + Railing
  • Lift lobby and fascia using composite marble/granite/vitrified tile as per the architects design.
  •  Staircase using vitrified tile and hand railing using MS / G.I sections as per architects design.
  • Car park Area: For Basement floor seamless VDF flooring with groove/exterior grade paving tile as per the architects design in specific areas. For Ground floor and First floor finished with cement mortar screeding with groove.
  •  Foyer/Living/Dining/Bed Rooms/Kitchen using 80cm x 80cm or 60cmx120cm vitrified tiles of CERA/KAJARIA/JOHNSON/QTONE/SOMANY/KERAMICA as per architects design.
  •  Toilets: Ceramic tile for floor and for walls up to door height as per architects design of CERA/KAJARIA/JOHNSON/SOMANY/KERAMICA/GRES GRANITO
  •  Balconies: Rustic or antiskid ceramic tiles and G.I railings as per architects design up to 1.20M minimum height.
Painting
  • Regular wall Emulsion paint with putty finish using Asian / Berger / Nerolac in all apartments and in the common areas and utility services areas.
  • Regular ceiling emulsion paint Asian/ Berger / Nerolac for the ceiling inside apartments & common areas.
  • External Walls: Weather proof/exterior grade emulsion using Asian / Berger / Nerolac
Elevators
  • Elevators – 2 Nos. will be provided with automatic doors of OTIS / JHONSON / THYSSENKRUP / FUJITEC / ESCON
Air Conditioning
  • Wired provision for installing split Air-conditioners will be provided for all bed rooms.
Automation
  • Access control entry at main entrance lobby area.
  • Gas leakage cut out valves will be provided in each apartment.
Landscaping
  • Interlock Pavers to be laid in driveways
  • Entrance Gate as per architect design
Water & Electricity
  • Bore well water shall be provided through UG sump and overhead tank for drinking and non-drinking purposes.
  • Kerala Water Authority water connection can be made available at extra cost. The extra cost will include labour charges, material charges, deposits, tar cutting charges and all other relevant charges to take the connection from Kerala water Authority connection point to UG sump.
  • 3 Phase electricity shall be provided.

Stay Connected to Everything Important
One of the biggest advantages of Arcon Exotica is its strategic location near KIMS Hospital, offering exceptional connectivity to Trivandrum’s major destinations.

  • Schools & Educational Institutions
  • MGM School – 2.5 km
  • Kerala University – 6 km
  • Healthcare
  • KIMS Hospital – 200 m
  • Medical College – 3 km
  • City Landmarks
  • Lulu Mall – 2 km
  • Technopark - 9.3 km
  • Greenfield Stadium – 10 km
  • Secretariat – 7 km
  • Transportation
  • Kochuveli Railway Station – 2 km
  • International Airport – 5 km
  • Central Railway Station – 9 km

Arcon Exotica is located near KIMS Hospital, Trivandrum, offering excellent access to Technopark, Lulu Mall, Airport, Medical College, and major city destinations.

The project offers premium 2 BHK and 3 BHK apartments with spacious layouts and modern interiors.

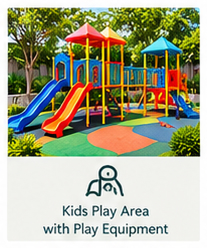
Yes. The project is thoughtfully designed for modern family living with premium amenities, kids-friendly spaces, security features, and excellent city connectivity.

Yes. Arcon Exotica features rooftop swimming pool, kids pool, rooftop party area, gym, and multiple lifestyle amenities.

Its prime location near KIMS Hospital and connectivity to Technopark and major city hubs make it an excellent choice for both living and long-term investment.

Arcon Exotica is developed by Arcon Homes, one of the trusted builders in Trivandrum with over 30 years of construction excellence.

Get in touch

Fill out this form and one of our agents will be in touch with you soon.

Contact Me

Schedule a showing?
Sold out
Completed
Call
Email
Sold out
Completed
Call
Email
Sold out
Completed
Call
Email
Sold out
Completed
Call
Email
Sold out
Completed
Call
Email
Ready to Occupy
Call
Email
Ongoing
Call
Email
Ongoing
Call
Email

Compare Listings

Arcon Home Builders Pvt Ltd