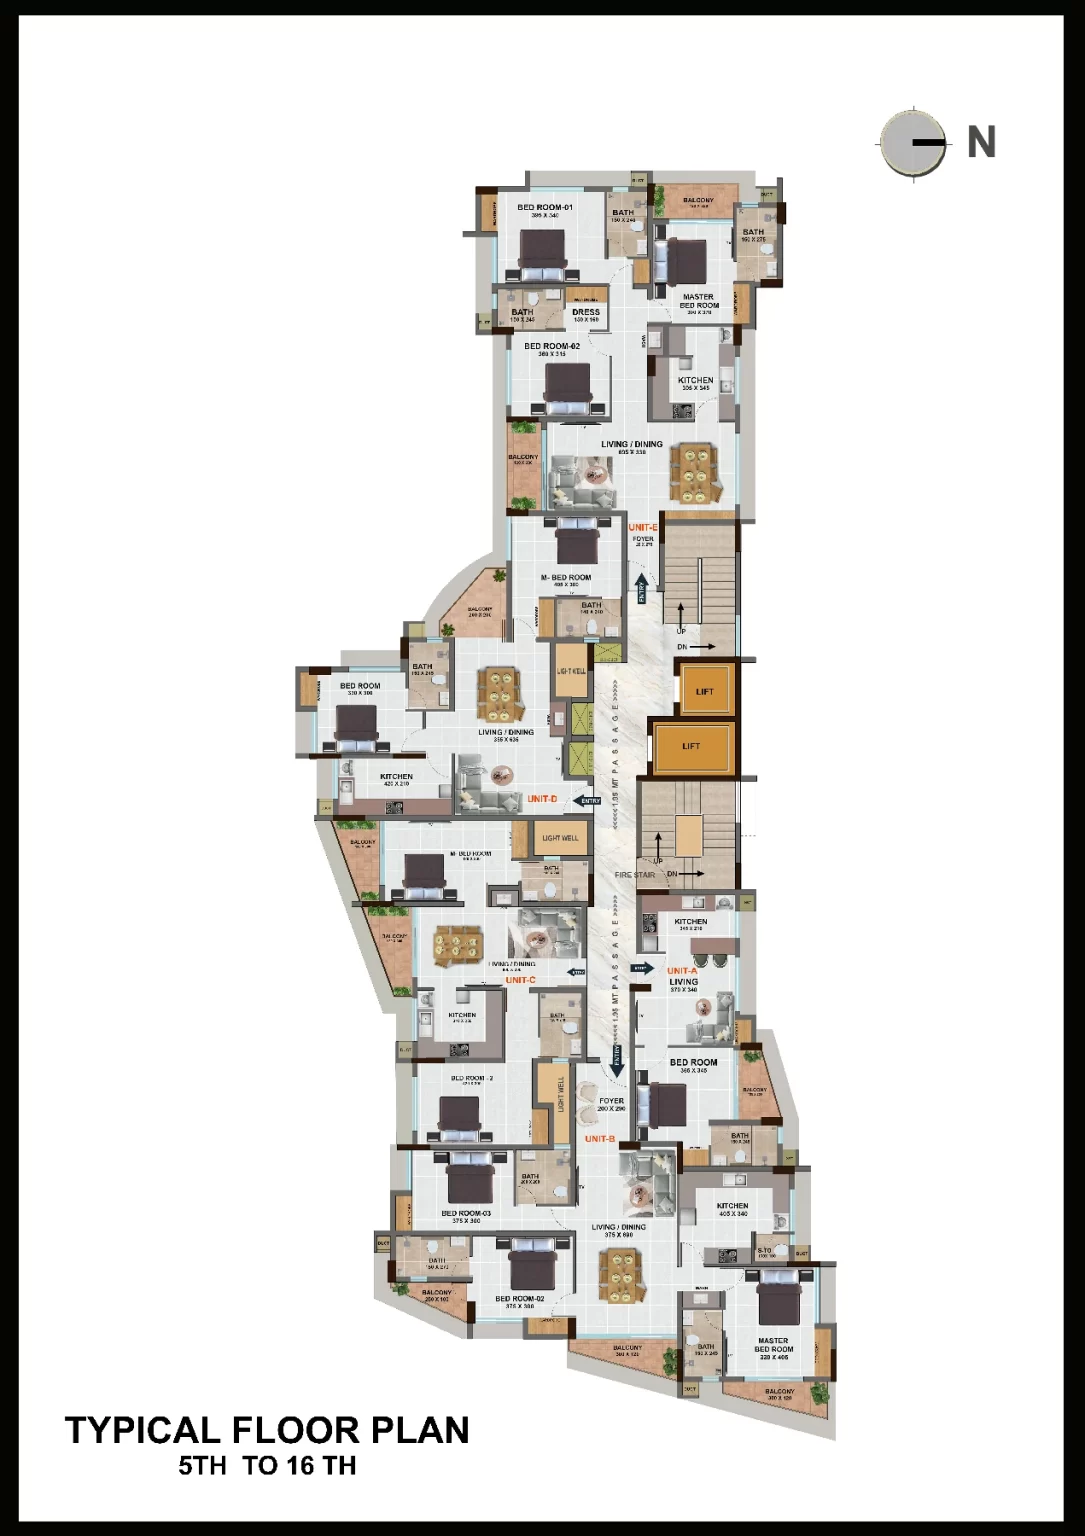
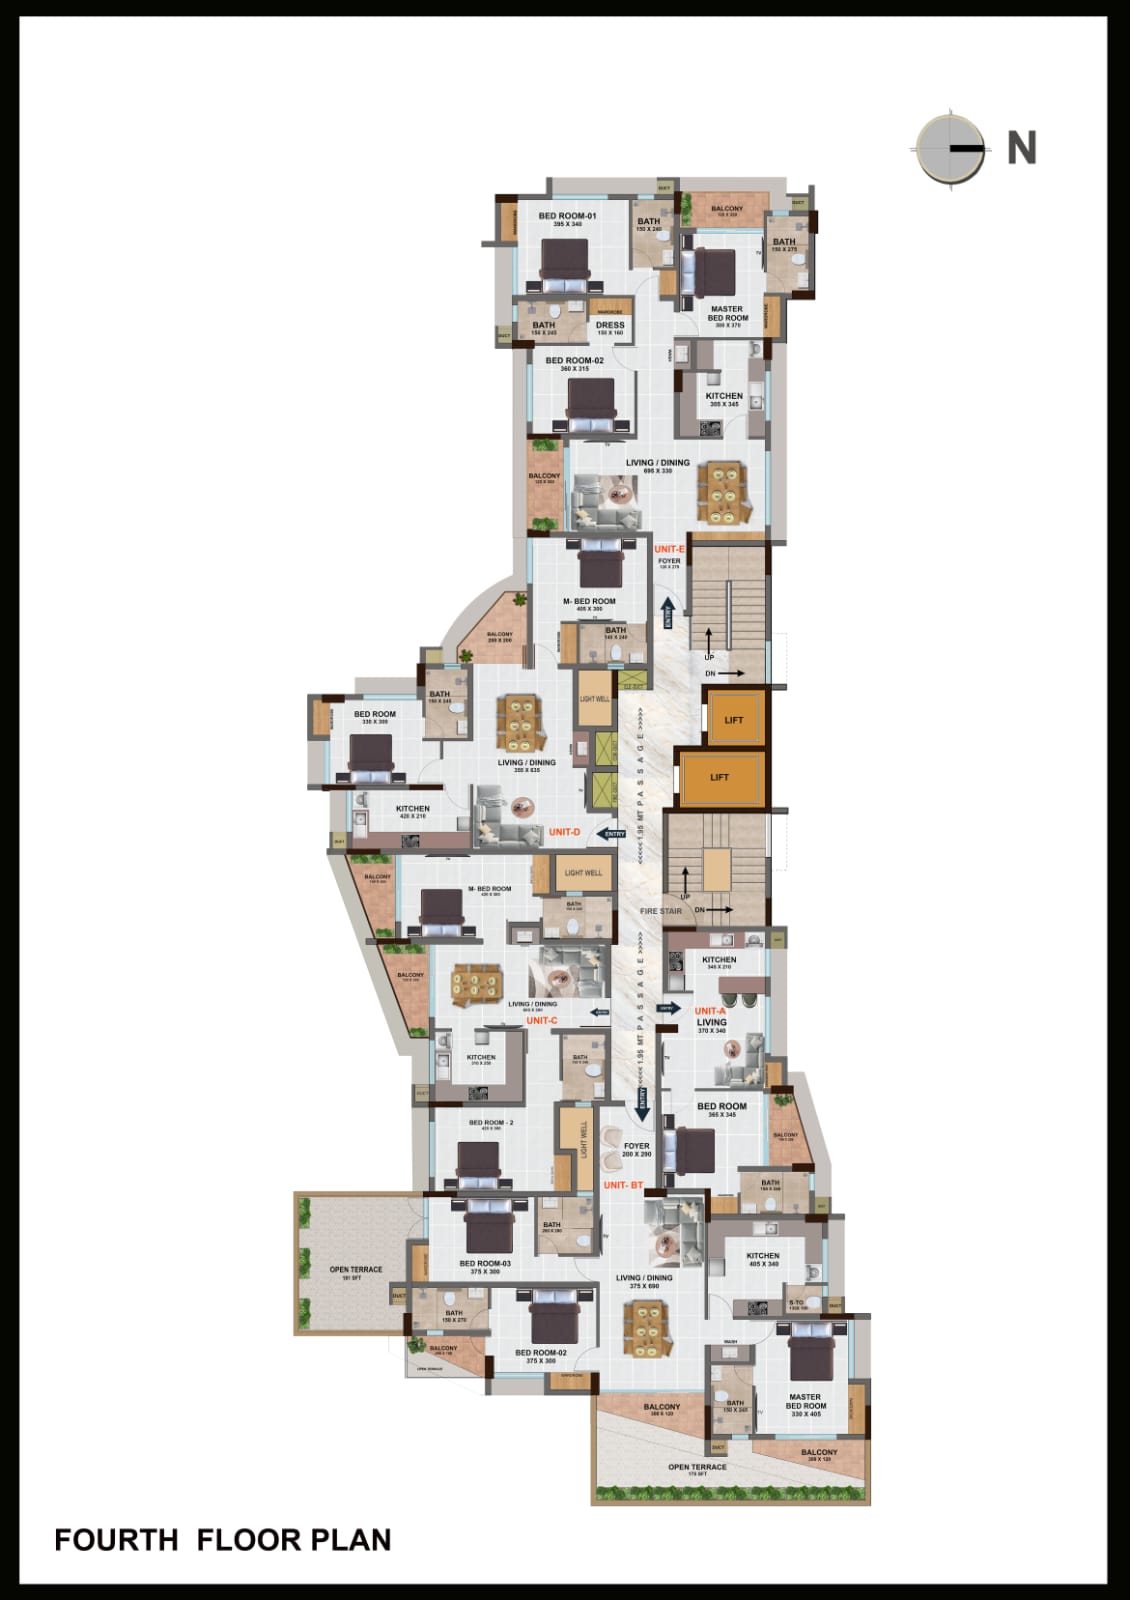
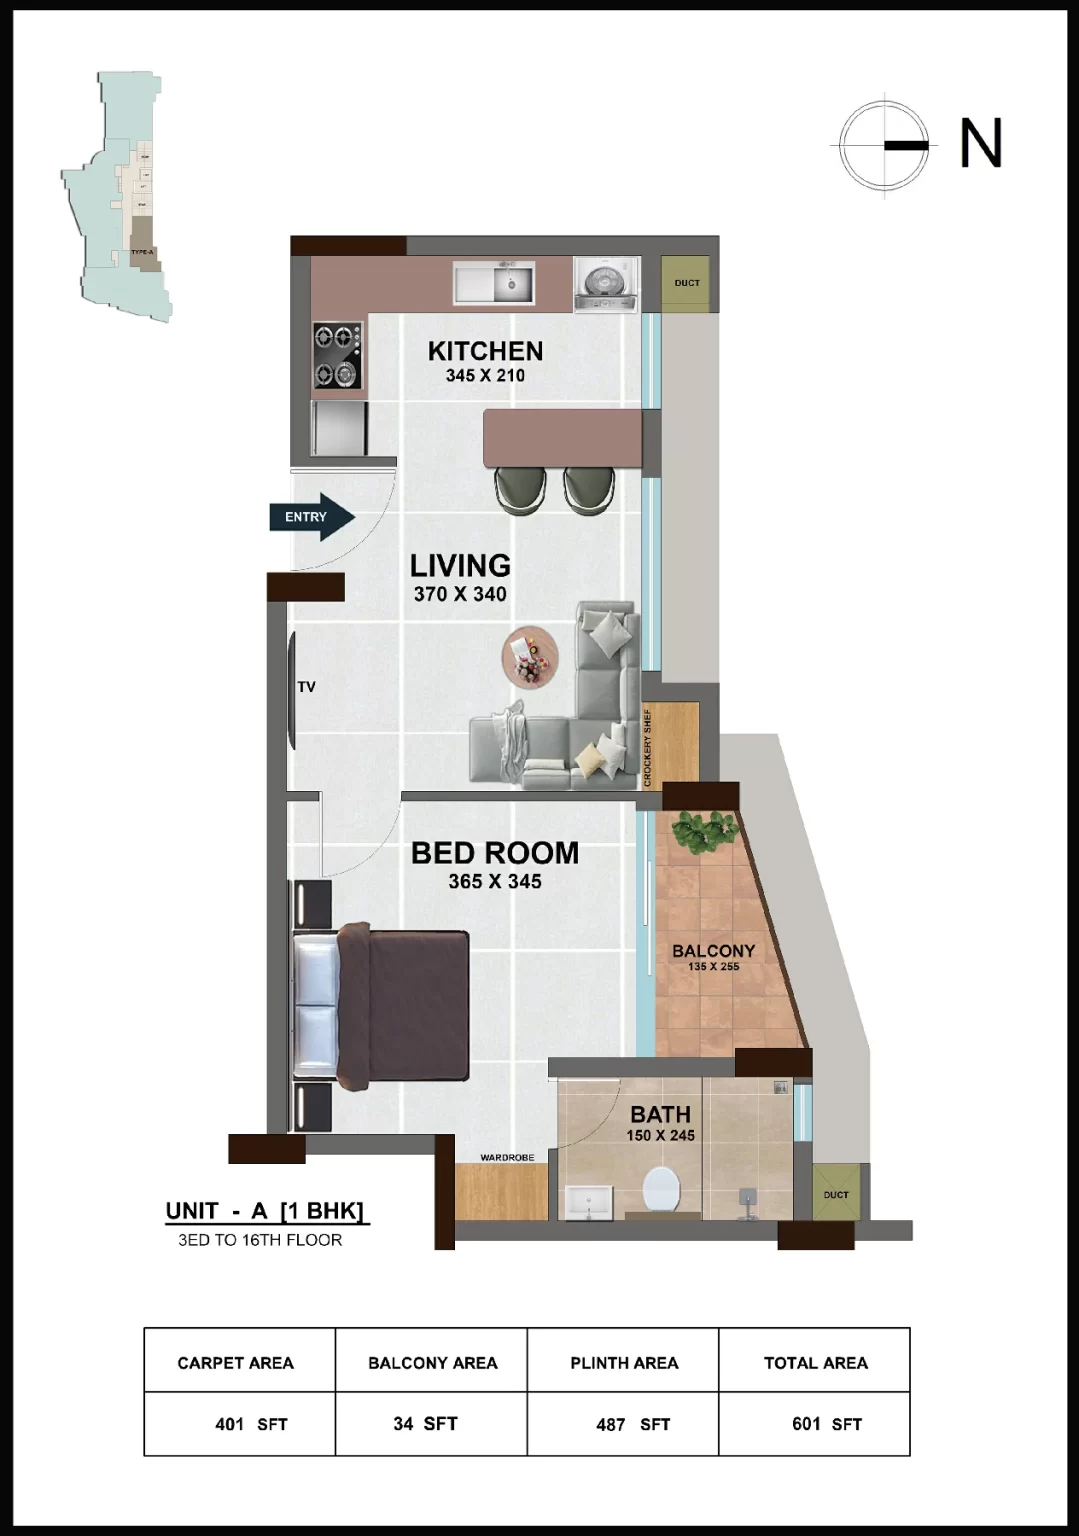
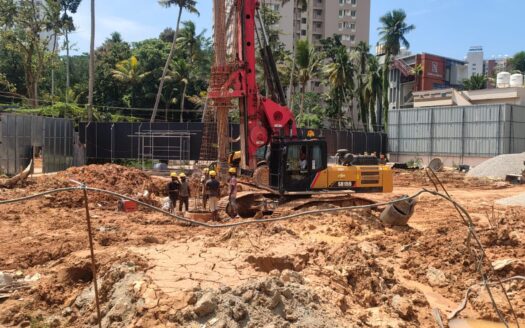
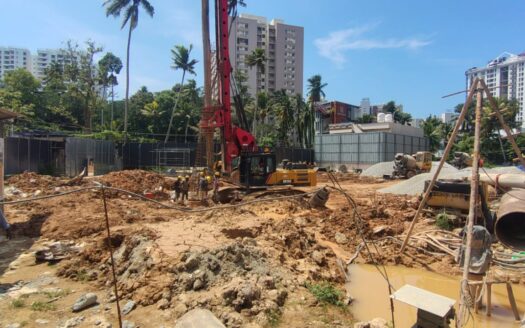
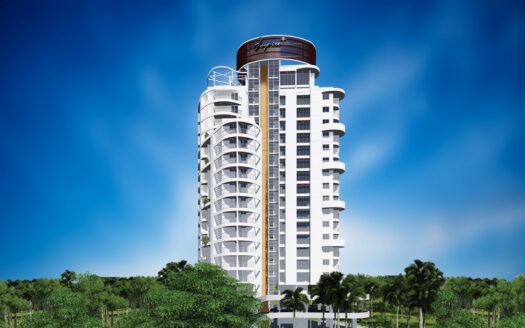
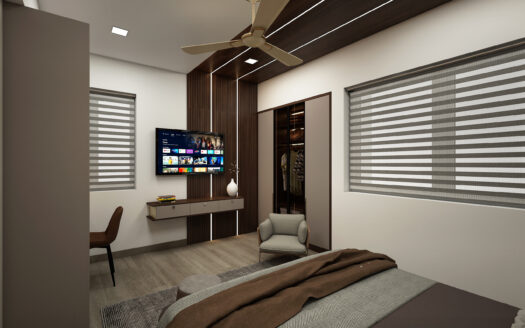
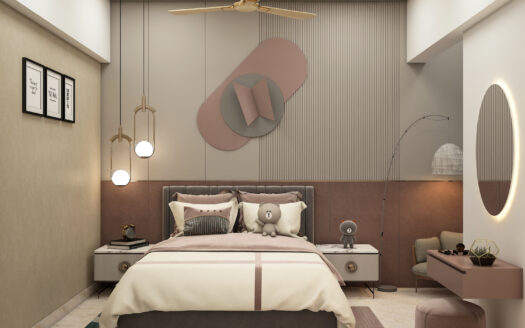
Arcon Cyber Space, Premium 1, 2 & 3 BHK Apartments Near Infosys & Technopark, Trivandrum

Premium apartments Near Technopark - Live Smarter. Live More Connected.

Download Brochure

Units

1, 2 & 3 BHK Apartments

Address:

Near Infosys & Technopark

K-RERA NUMBER :

K-RERA/PRJ/TVM/059/2026

Project Status

New Launch

Intelligent Living in the Heart of Trivandrum’s IT Corridor

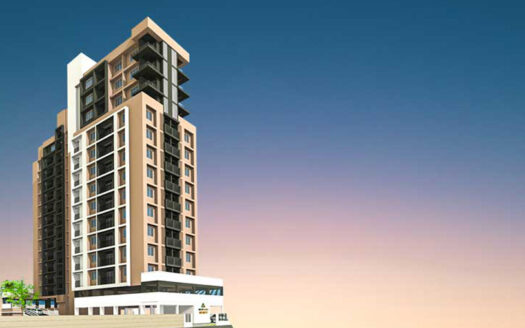
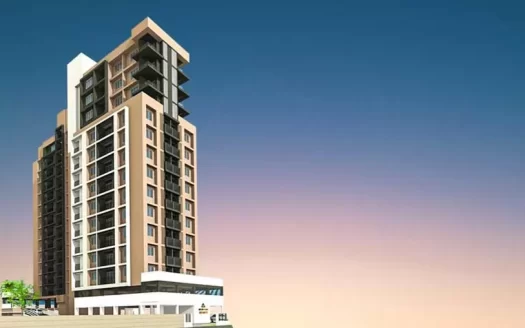
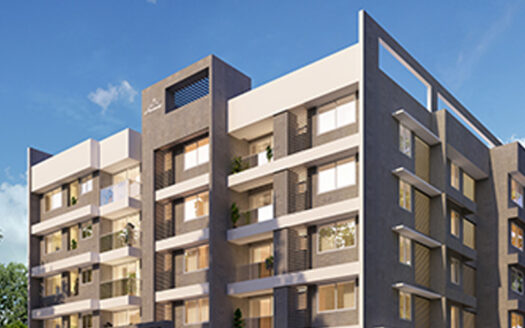
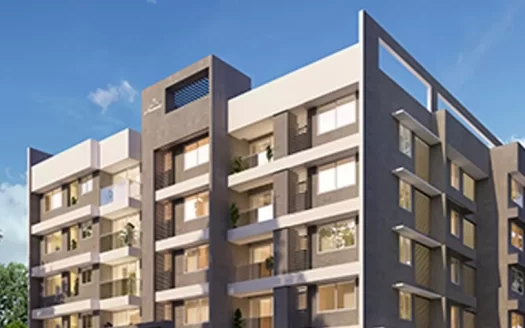
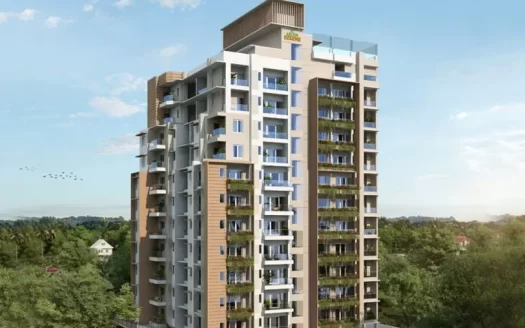
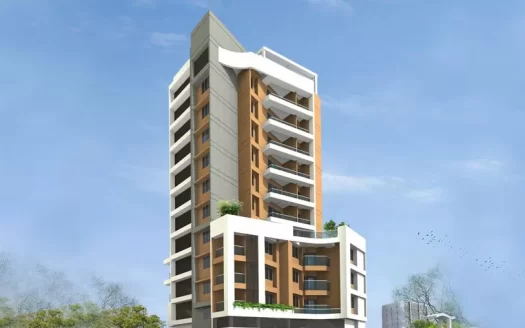
Arcon Cyber Space by Arcon Homes is a premium new launch residential project offering intelligently designed 1, 2 & 3 BHK apartments near Infosys Trivandrum’s rapidly growing IT corridor. Designed around smart living, connectivity, and modern lifestyle experiences, Cyber Space creates the perfect balance between urban convenience and refined comfort for professionals, families, and future-focused homeowners.

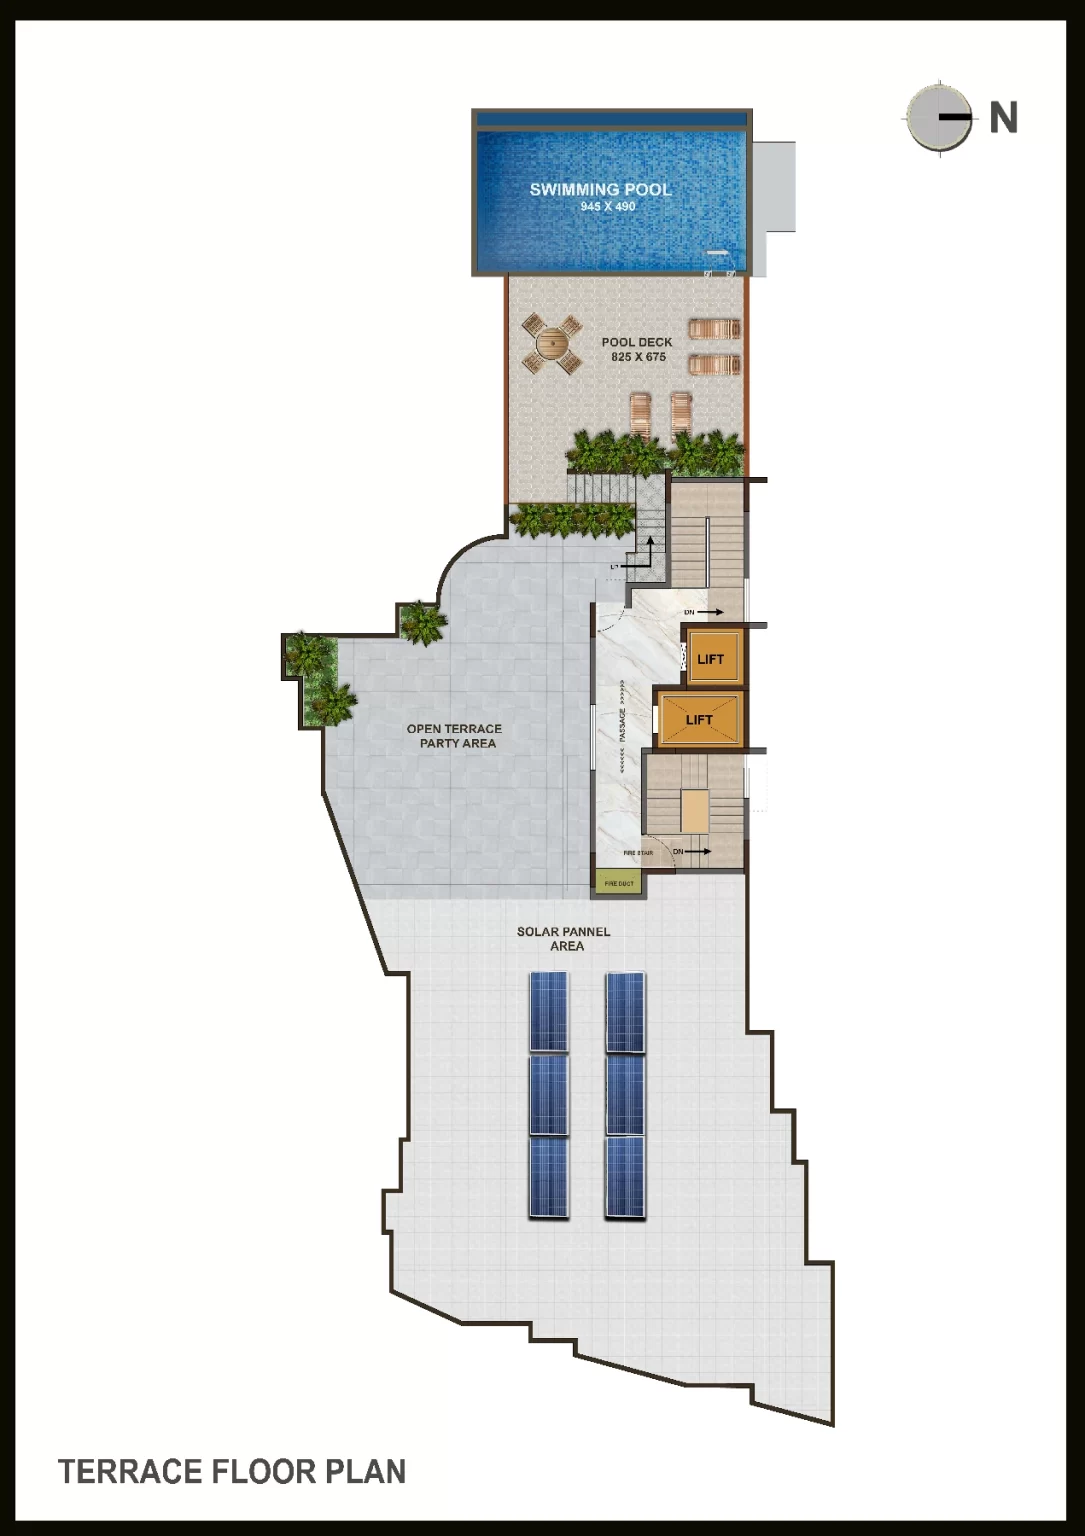
Located just minutes from Infosys, UST Global, and Technopark Phase 3, the project offers seamless access to major healthcare centers, educational institutions, shopping destinations, and transport hubs, making everyday living effortlessly connected. With only 69 exclusive residences across 16 levels, rooftop lifestyle amenities, and thoughtfully planned living spaces, Arcon Cyber Space offers a modern residential experience in one of Trivandrum’s fastest-growing destinations.

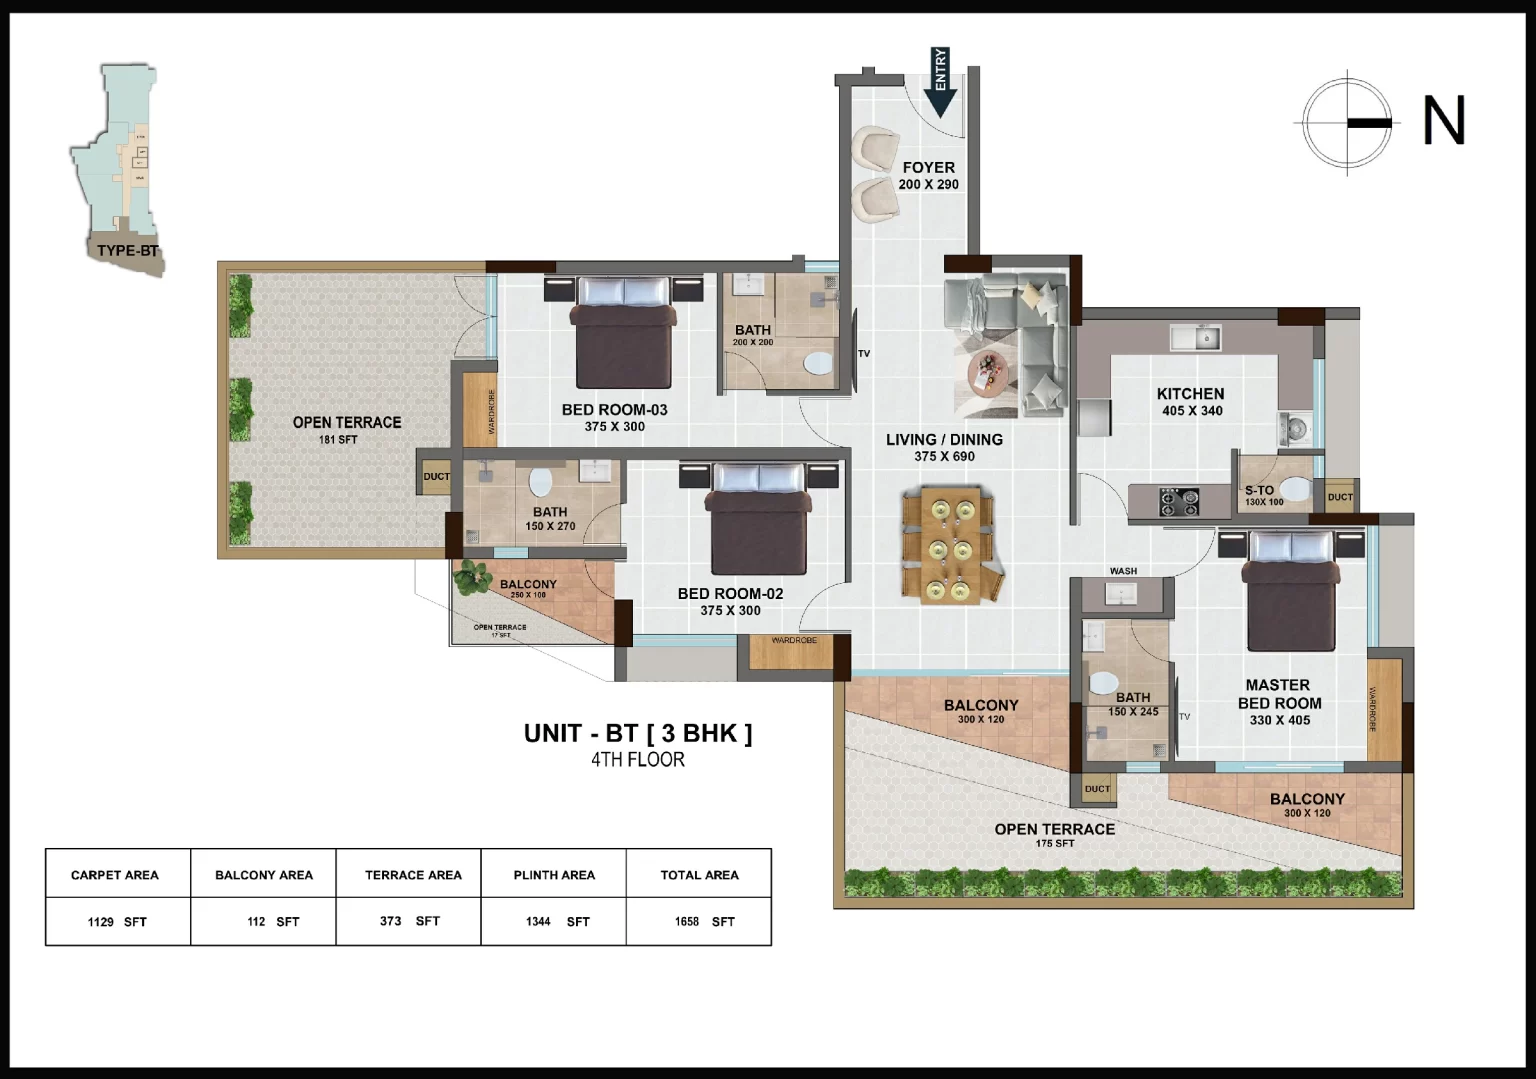
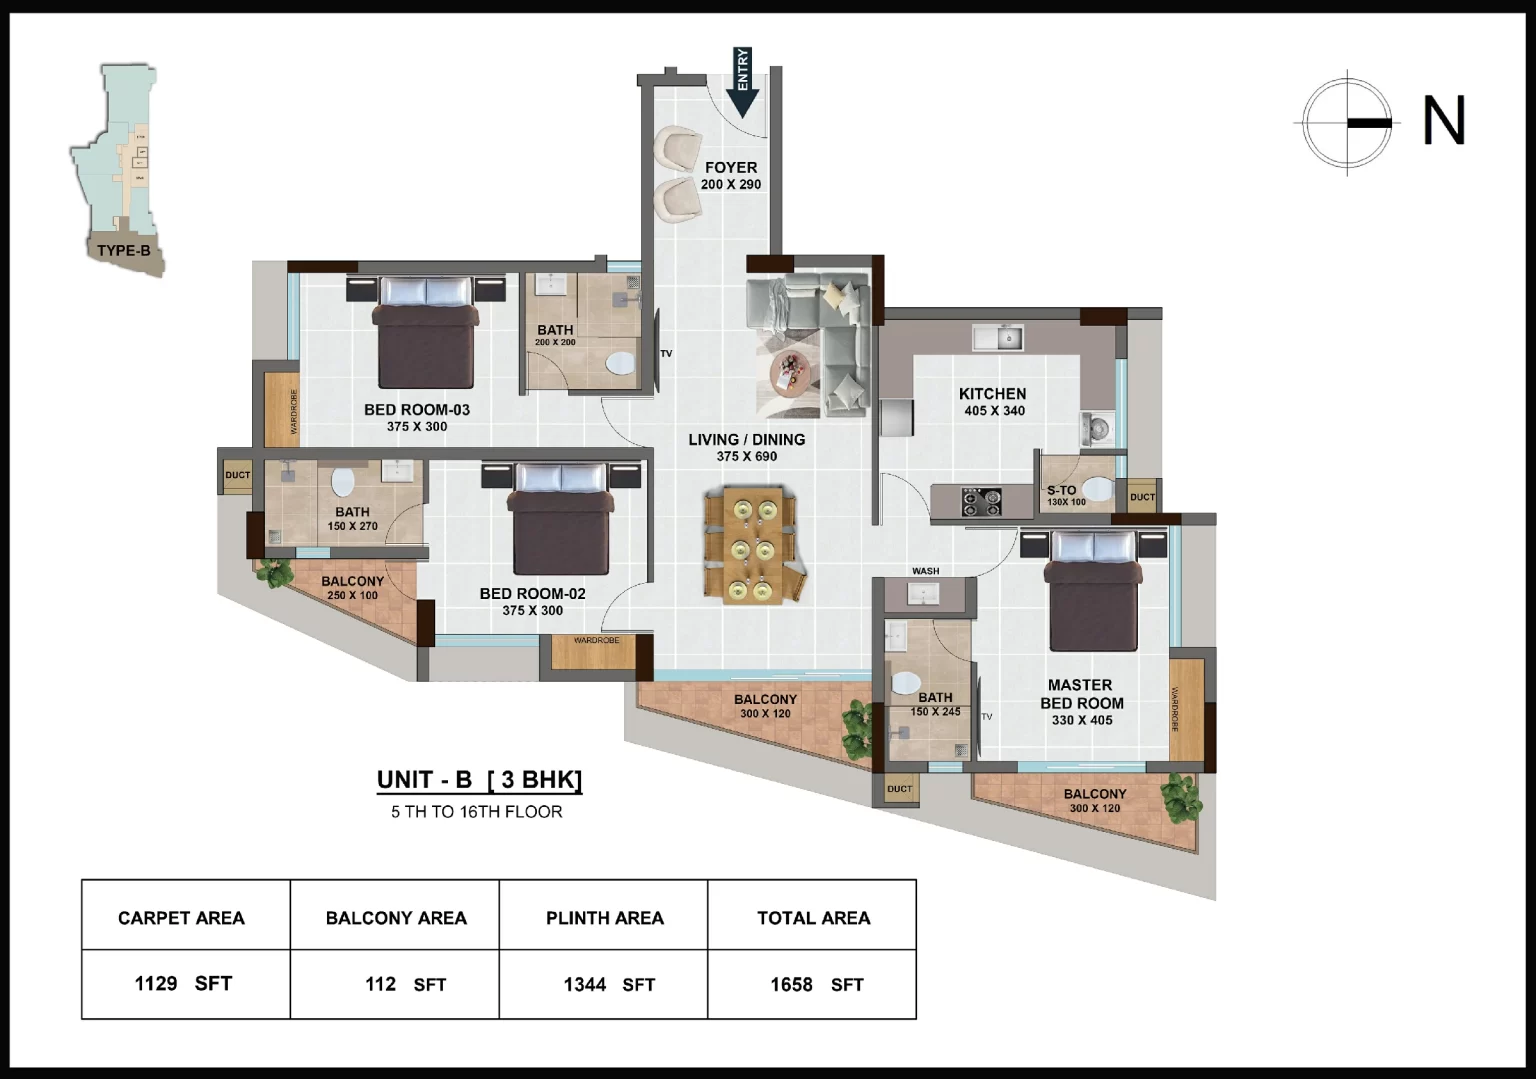
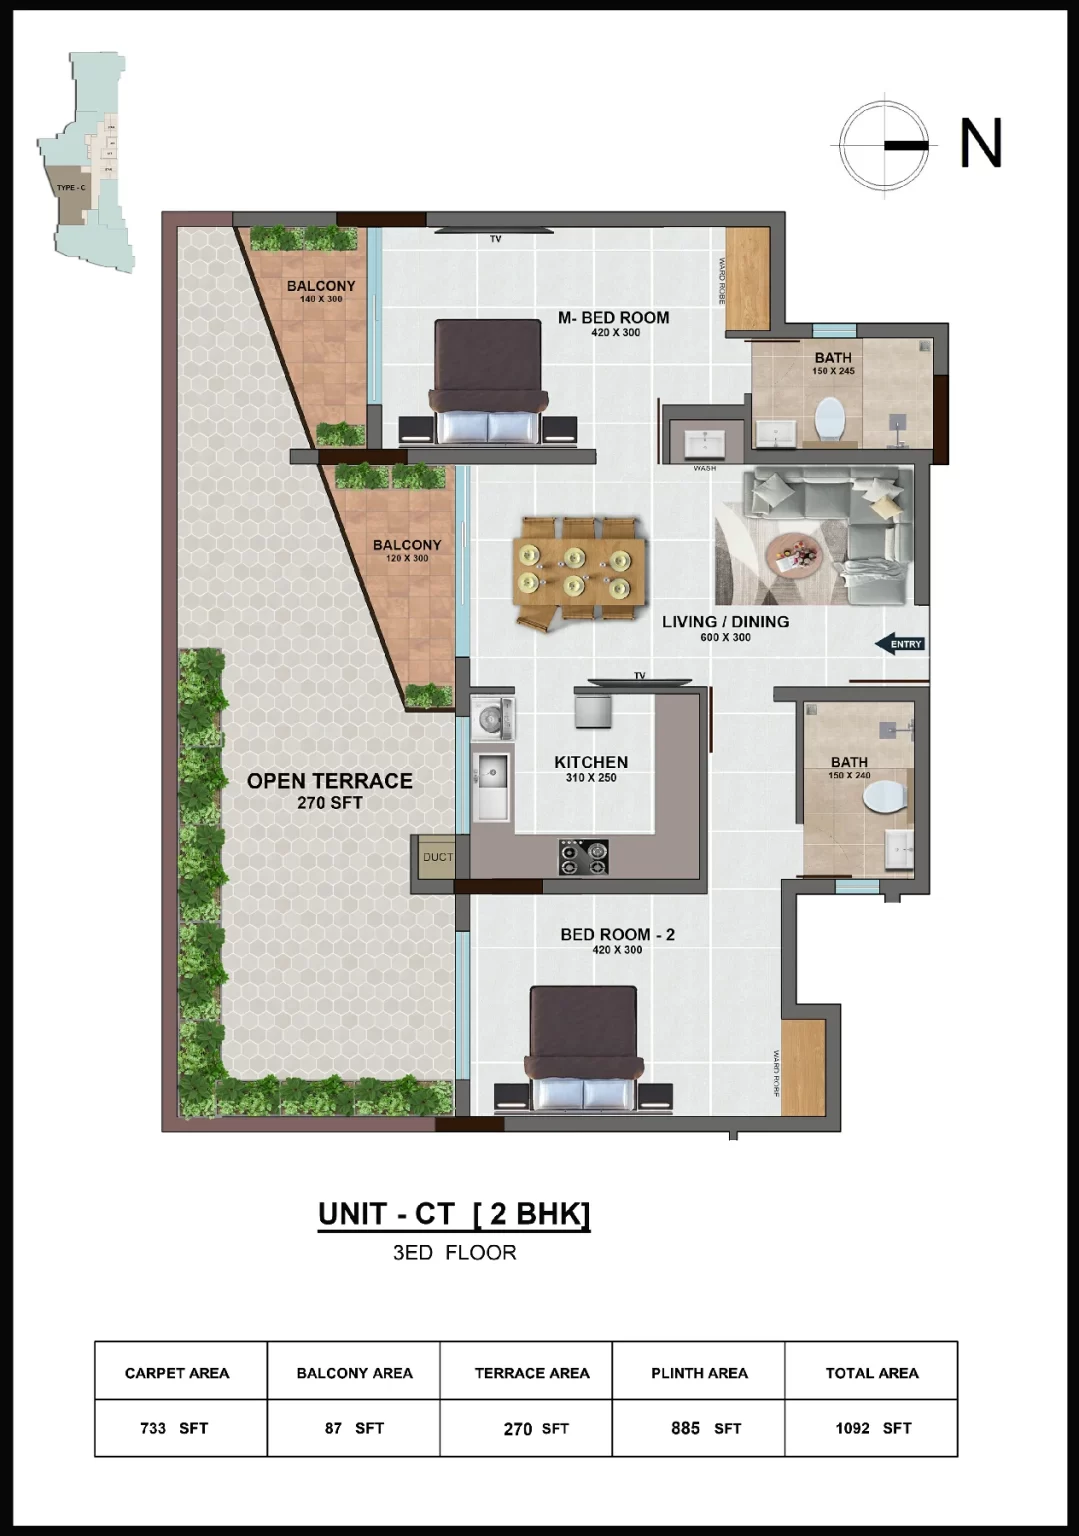
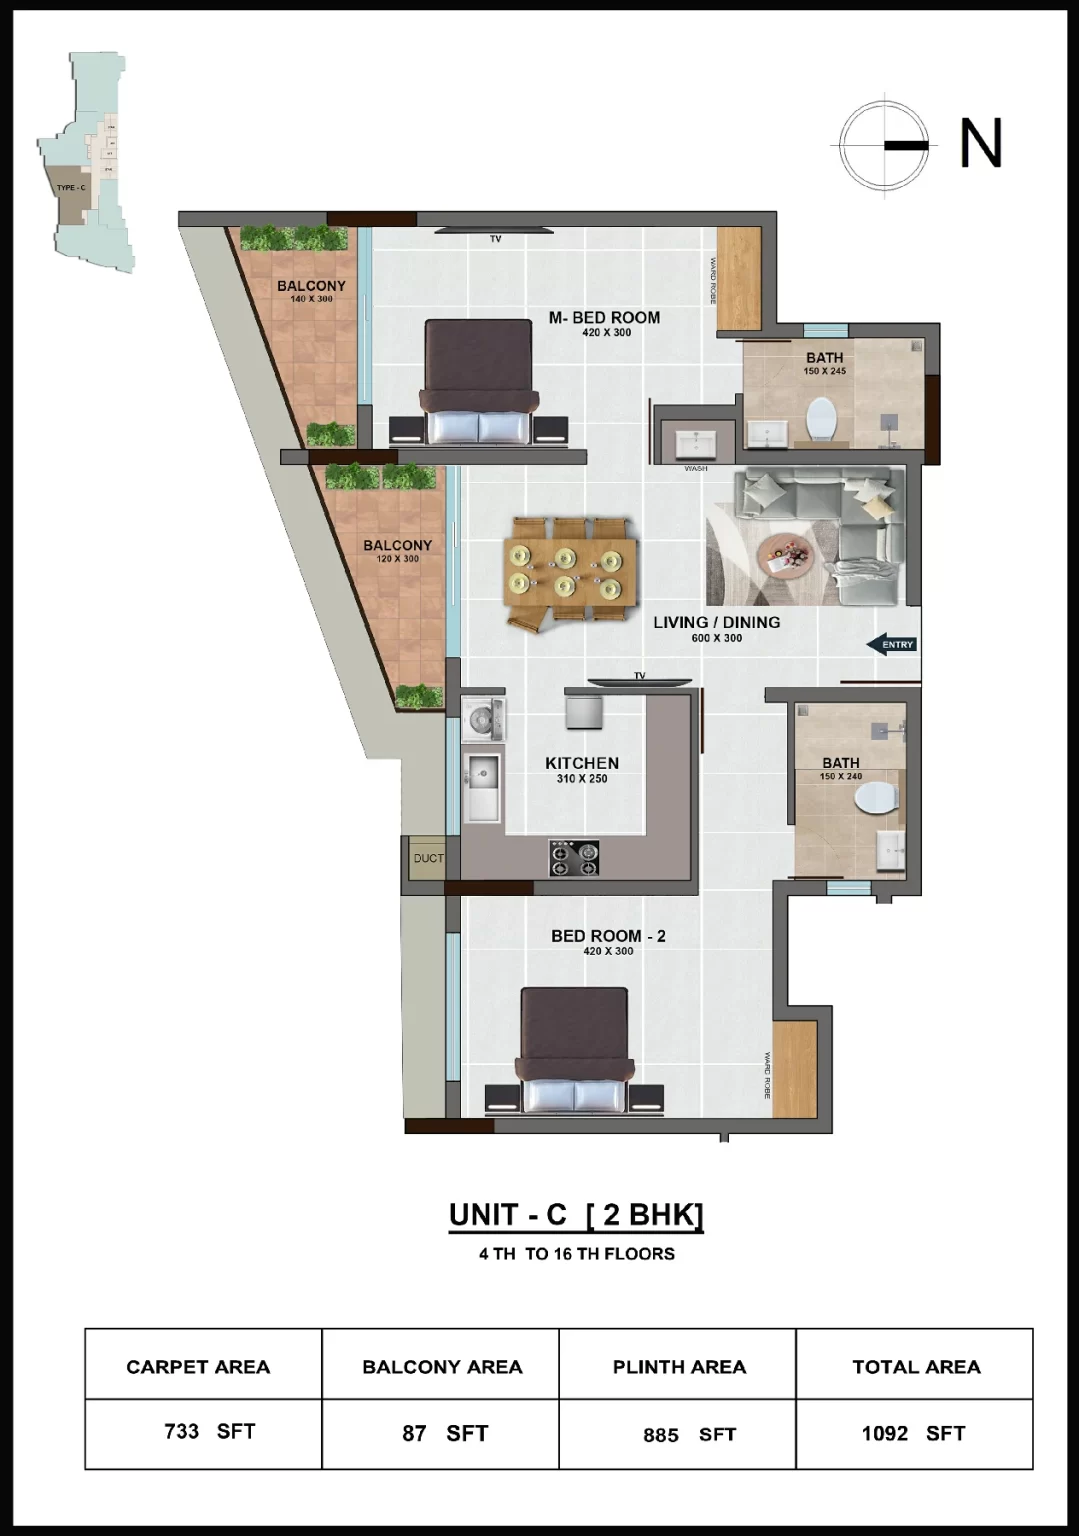
Premium 1, 2 & 3 BHK Apartments

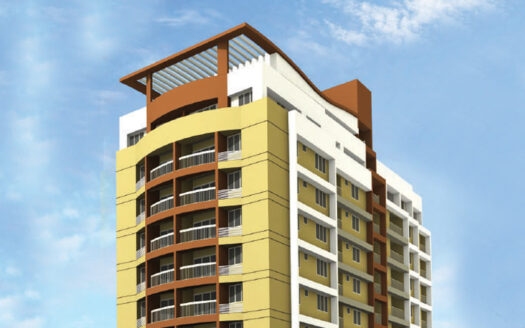
  • Ground + 16 Level Residential Tower
  • Exclusive Collection of 69 Residences
  • Located Near Infosys & Technopark
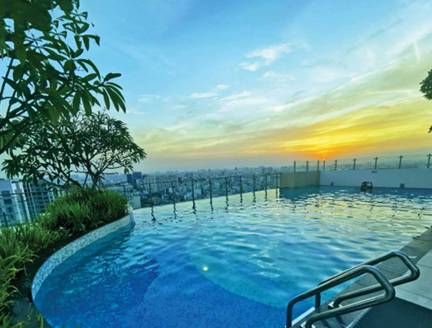
  • Rooftop Lifestyle Amenities
  • Smart Community Living Experience
  • Excellent IT Corridor Connectivity
  • K-RERA Approved Project (K-RERA/PRJ/TVM/059/2026)

Image Title

A Vertical Community Designed Around Smart Living

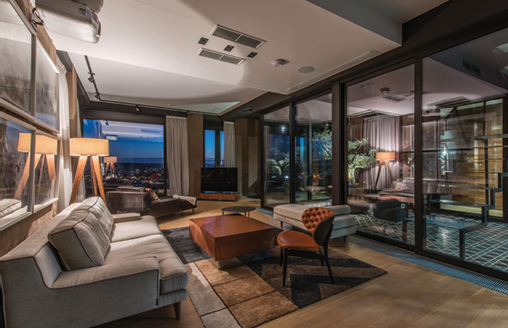
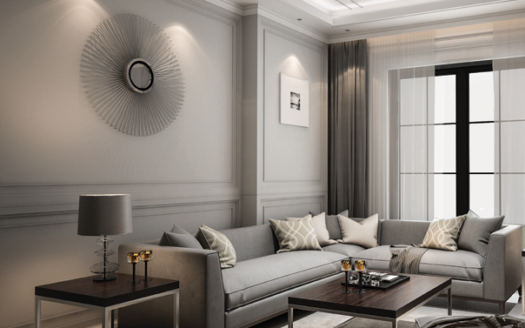
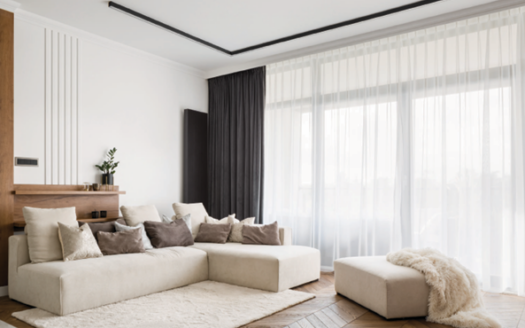
Arcon Cyber Space is thoughtfully crafted for people who value convenience, connectivity, and a more balanced urban lifestyle. From intelligent layouts and modern interiors to rooftop recreation spaces and wellness-focused amenities, every detail is designed to support the rhythm of contemporary living.

Whether it’s shorter commutes to work, evenings spent at rooftop leisure spaces, or the comfort of living within a premium residential community close to everything important, Cyber Space creates a lifestyle that feels connected, comfortable, and future-ready.

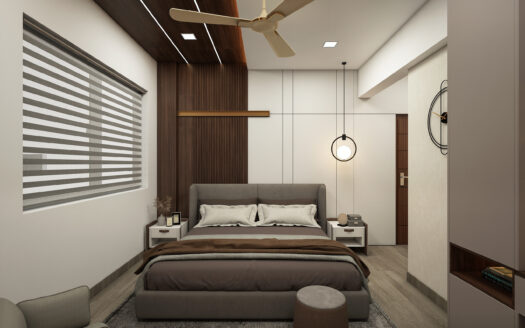
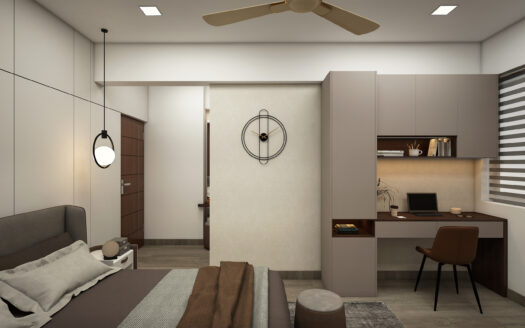
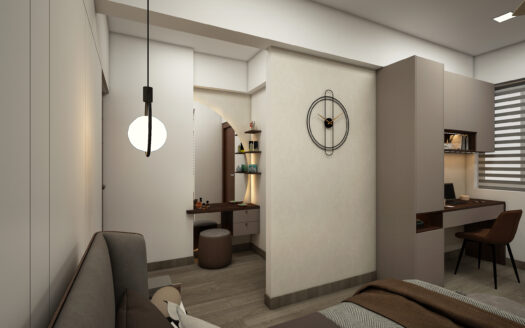
The project blends smart space planning with modern architecture to create homes that feel elegant, functional, and effortlessly livable.

Image Title

Available Residences

1 BHK Apartments

Smartly designed homes ideal for professionals, couples, and modern city living.

2 BHK Apartments

Comfortable residences crafted for growing families and contemporary lifestyles.

3 BHK Apartments

Spacious premium homes designed for elevated family living and refined comfort.

Image Title

Why Choose Arcon Cyber Space?

  • Premium apartments near Infosys & Technopark
  • Excellent connectivity to Trivandrum’s IT corridor
  • Ideal for professionals, families & investors
  • Smartly planned 1, 2 & 3 BHK residences
  • Rooftop lifestyle & wellness amenities
  • Premium community living experience
  • Easy access to schools, hospitals & malls
  • Contemporary architecture with modern interiors
  • Strong investment potential in a fast-growing location
  • Trusted construction quality from Arcon Homes

Image Title
Image Title
Image Title
Image Title
Image Title
Structure
  • RCC framed structure complying with seismic zone 3 designs and as per the structural design. Concrete grade and steel grade be as per structural consultant’s advice.
  •  
Doors & Windows
    • Entrance door –    Teak Veneered Panelled Door with flush shutters. (sauerland tubular board  core)
    • Internal doors –    Hardwood door frame and flush door shutter. (sauerland tubular board  core)
    • Toilet doors      –    Engineered door frame with water resistant moulded shutter.
    • Hardware       –   All hardware will be in C.P/Brass.
    • Lock       –   Main Door shall be digital lock of Godrej/Dorset/Yale.Bed Room door Locks will be mortise of Godrej/Dorset  and Toilet Doors will have “dead”latch of Dorset/Hafele/Ozone
    • All regular windows, ventilators and balcony sliding doors will be powder coated aluminium with 5mm glass
    •  
Electrical
    • Concealed copper wiring shall be done for lighting, fans, power points, AC points using RR cable/Havells Standard/Havells /Poly cab
    • Wired provision for the water heater point and exhaust fan point shall be provided for all the apartment toilets
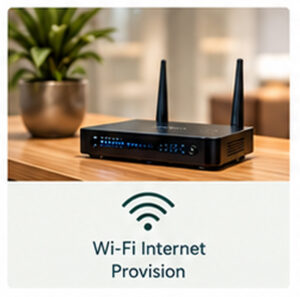
    • Wired provision for telephone and internet point shall be provided in the living room & master bed room.
    • Wired provision for cable TV/DTH in the living room & master bed room.
    • Switches: Modular plate switches shall be provided Legrand (Lincus)/Schneider(Livia)/Havells(Fabio/YU), L&T (Entice), Honey well(Evo).
    • Adequate ELCB and MCB shall be provided in each apartment using Legrand/Schneider/Havells/L&T.
    • DG Power Back up : Power back up will be provided for all common service and selected light and fan points in living, bed rooms ,TV points and a refrigerator point shall be provided. Power back up to maximum 1000W for each apartment. (AC point, water heater-point and other 16Ams point will not be considered for the power back up)
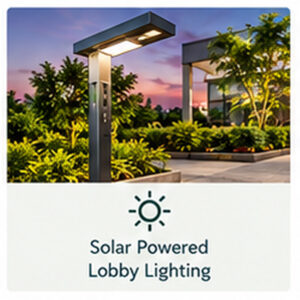
    • Light Fixtures: For Common areas, Garden areas and at balconies of individual apartments
    •  
Sanitary & Plumbing


          • Master Bed Room Toilet – Wall-hung EWC with concealed flush tanks. Vanity Counter and Wash bowls.  All sanitary fittings shall be of JAQUAR/ CERA
          • Other Bedroom Toilet – Wall hung EWC with concealed flush tanks, wall hung wash basin. All sanitary fittings shall be of JAQUAR/ CERA


          • Concealed Cistern (Concealed flushing system)– will be of GEBRIT/JAQUAR/ CERA.
          • CP fittings of all toiles – single lever concealed diverter for shower and spout. Pillar tap shall be provided for washbasin, health faucet with angle valve shall be provided in all bathrooms. All fittings shall be of JAQUAR/ CERA.
          • Hot Water– Provision for hot water will be provided for all apartments’ overhead shower and spout only.
          • Pipes: All supply lines will be with ISI marked CPVC/PVC pipes.
          • Kitchen & Work Area: Wall mounted Faucets taps using JAQUAR/ CERA
          •  
          • Accessories– Accessories like Towel rods, Soap Dish with C.P. finish will be provided inside the toilets. Towel ring shall be provided near dining washbasin (JAQUAR/CALISTA/CERA).
Flooring & Tiling + Railing
    • Lift lobby and fascia using composite marble/granite/vitrified tile as per the architects design.
    • Staircase using vitrified tile and hand railing using MS / G.I sections as per architects design.
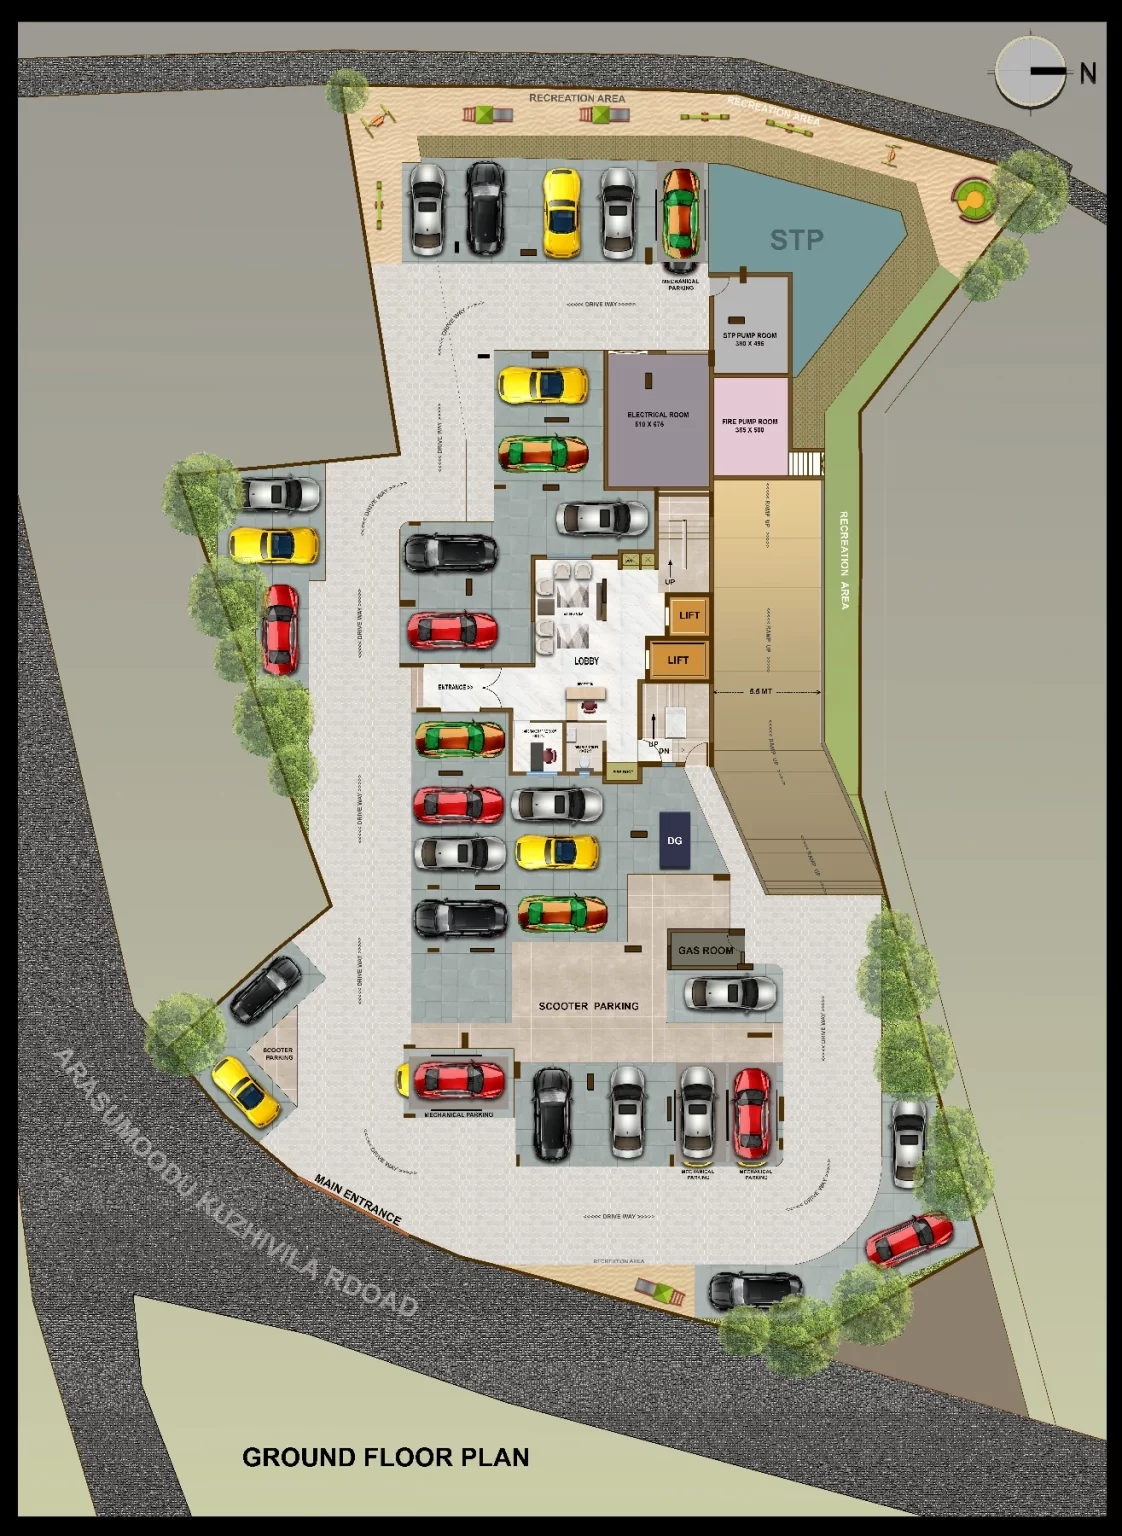
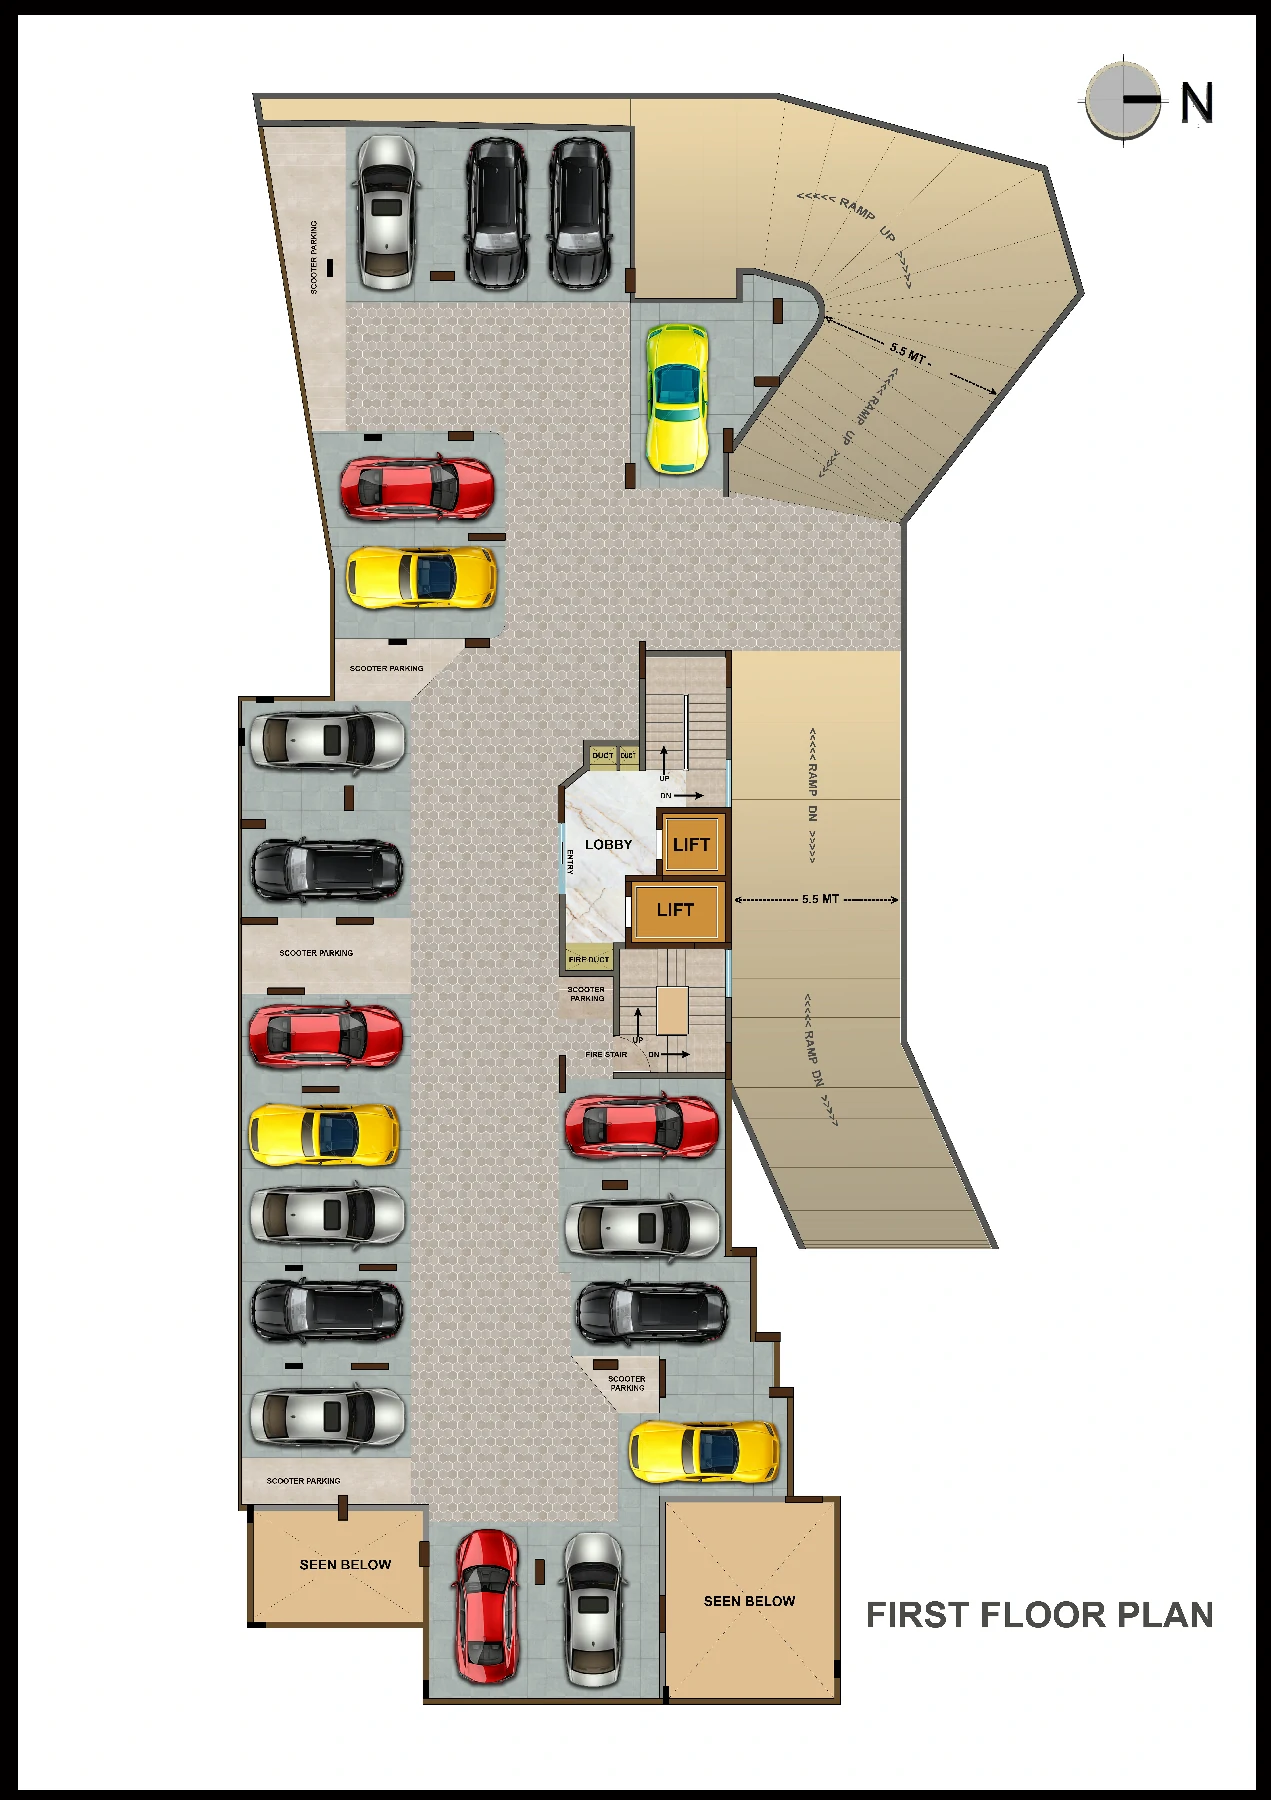
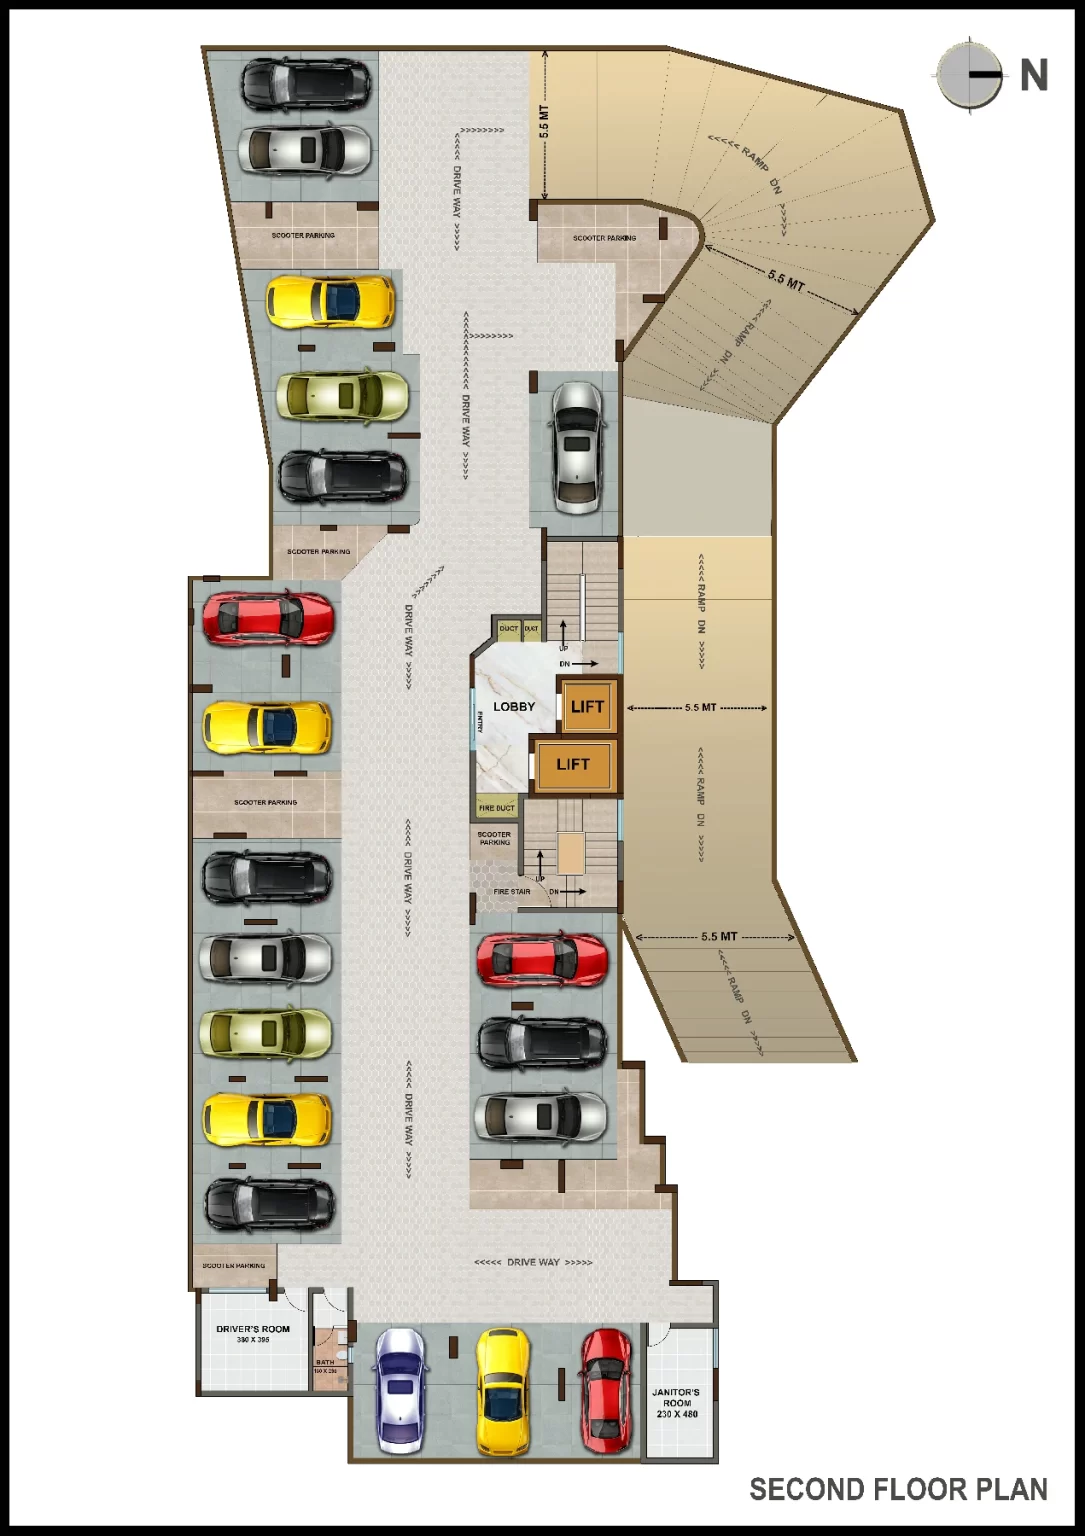
    • Car park Area flooring: For Ground floor,first floor,second floor seamless VDF flooring with groove/exterior grade paving tile as per the architects design in specific areas.
    • Foyer/Living/Dining/Bed Rooms/Kitchen
    • Using 80cmx80cm/ 60cmx120cm vitrified tiles of JOHNSON/ SEGA/ VARMORA /SOMANY/ LIVENZA/SIMPOLO as per architects design.
    • Toilets: Ceramic tile for floor and for walls up to door height as per architects design ofSEGA/,VARMORA /JOHNSON/SOMANY/LIVENZA/GRES GRANITO/SIMPOLO
    • Balconies: Rustic or antiskid ceramic tiles and toughened glass railing as per architects design up to 1.20M minimum height
    •  
Painting
    • Premium wall Emulsion paint with putty finish using Asian/Berger/Nerolac/JSW/Birla Opus in all apartments and in the common areas and utility services areas.
    • Premium ceiling emulsion paint Asian/ Berger/Nerolac/JSW/Birla Opus for the ceiling inside apartments & common areas.
    • External Walls:Weather proof/exterior grade emulsion using Asian/Berger/Nerolac/JSW/Birla Opus
    •  
Kitchen Counter
    • For the better utilisation of interior work we will not provide counter top with granite in kitchen and work area, Our scope of works as follows
    • We will supply single bowl sink with one side drain board in kitchen and single bowl sink without drain board in work area, fixing of the same is in the scope of customer.
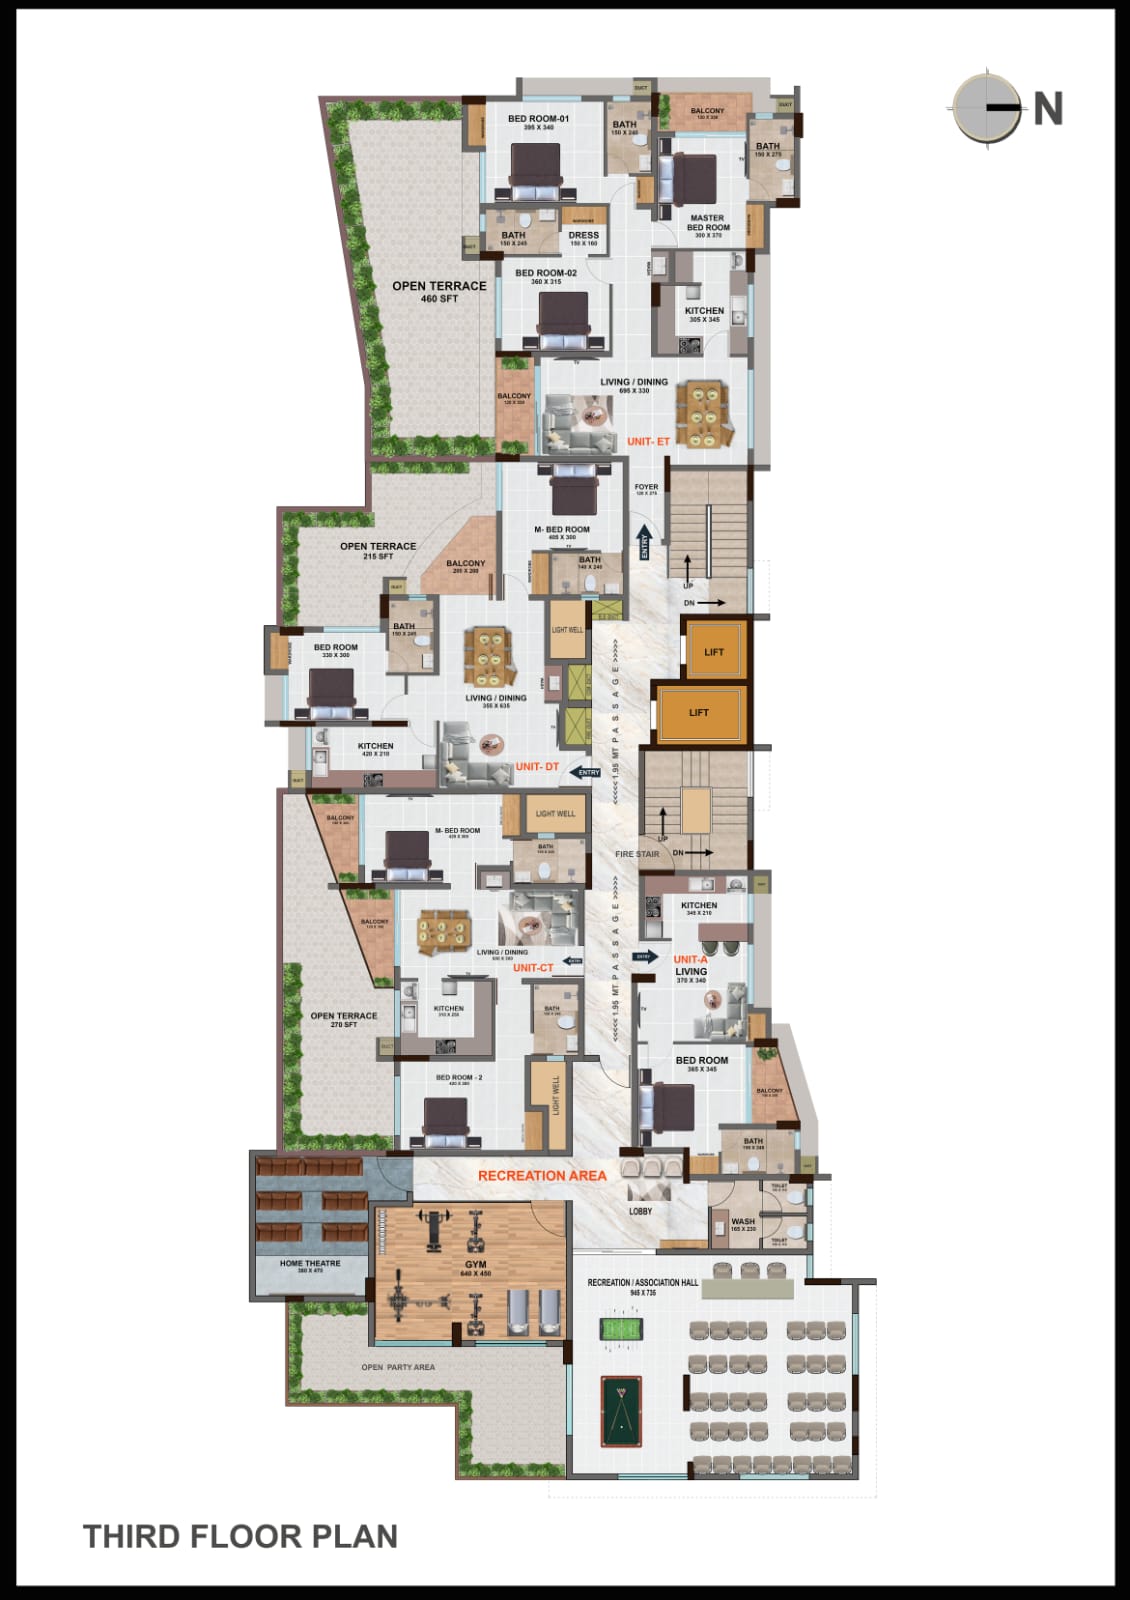
    • Proposed counter height is 85cm from the finished floor level we will supply and fix the dado tile in kitchen and work area at 60cm from the proposed counter top level as counter location specified in the brochure plan
    •  
Elevators
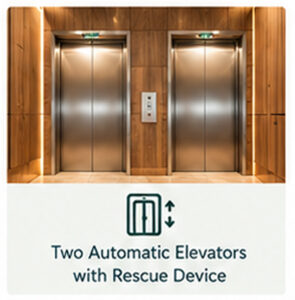
    • Elevators 2 will be provided with automatic doors of JHONSON / THYSSENKRUP/FUJITEC/KONE/SCHINDLER/OTIS.
    •  
Air Conditioning
    • Wired provision for installing split Air-conditioners will be provided for all bed rooms and living room.


Automation
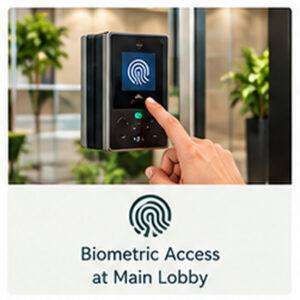
    • Access control entry at main entrance lobby area.
    • Gas leakage detection system and cut out valves will be provided in each apartment.


Landscaping
    • Interlock Pavers to be laid in driveways
    • Entrance Gate as per architect design


Water & Electricity
    • UG sump and overhead tank shall provide for drinking and non-drinking purposes.
    • Kerala Water Authority water connection can be made available at extra cost. The extra cost will include labour charges, material charges, deposits, tar cutting charges and all other relevant charges to take the connection from Kerala water Authority connection point to UG sump
    • 3 Phase electricity shall be provided.


Stay Connected to Work, Life & Everything Essential One of the biggest advantages of Arcon Cyber Space is its strategic location within Trivandrum’s thriving IT corridor. With Infosys, Technopark, educational institutions, healthcare centers, shopping destinations, and transportation hubs nearby, everyday life becomes significantly more connected and convenient.

  • IT Hubs
  • Infosys – 700 m
  • UST Global – 600 m
  • Technopark Phase 3 – 1.2 km
  • Technopark – 4 km
  • Schools & Educational Institutions
  • MGM School – 1.3 km
  • Karyavattom Campus – 1.9 km
  • Bharatiya Vidya Bhavan – 2.2 km
  • CET – 3 km
  • Loyola School – 5.5 km
  • Healthcare
  • TSC Hospital – 1.8 km
  • KIMS Hospital – 4.9 km
  • SUT Royal Hospital – 5.3 km
  • Medical College – 7.5 km
  • Shopping & Lifestyle
  • Lulu Mall – 3 km
  • Taurus Mall – 2.4 km
  • Mall of Travancore – 7.7 km
  • Akkulam Tourist Village – 3 km
  • Connectivity
  • Kazhakuttam Railway Station – 4 km
  • Trivandrum International Airport – 8 km

Arcon Cyber Space is located near Infosys and Technopark in Trivandrum’s IT corridor, offering excellent connectivity to major business hubs and city conveniences.

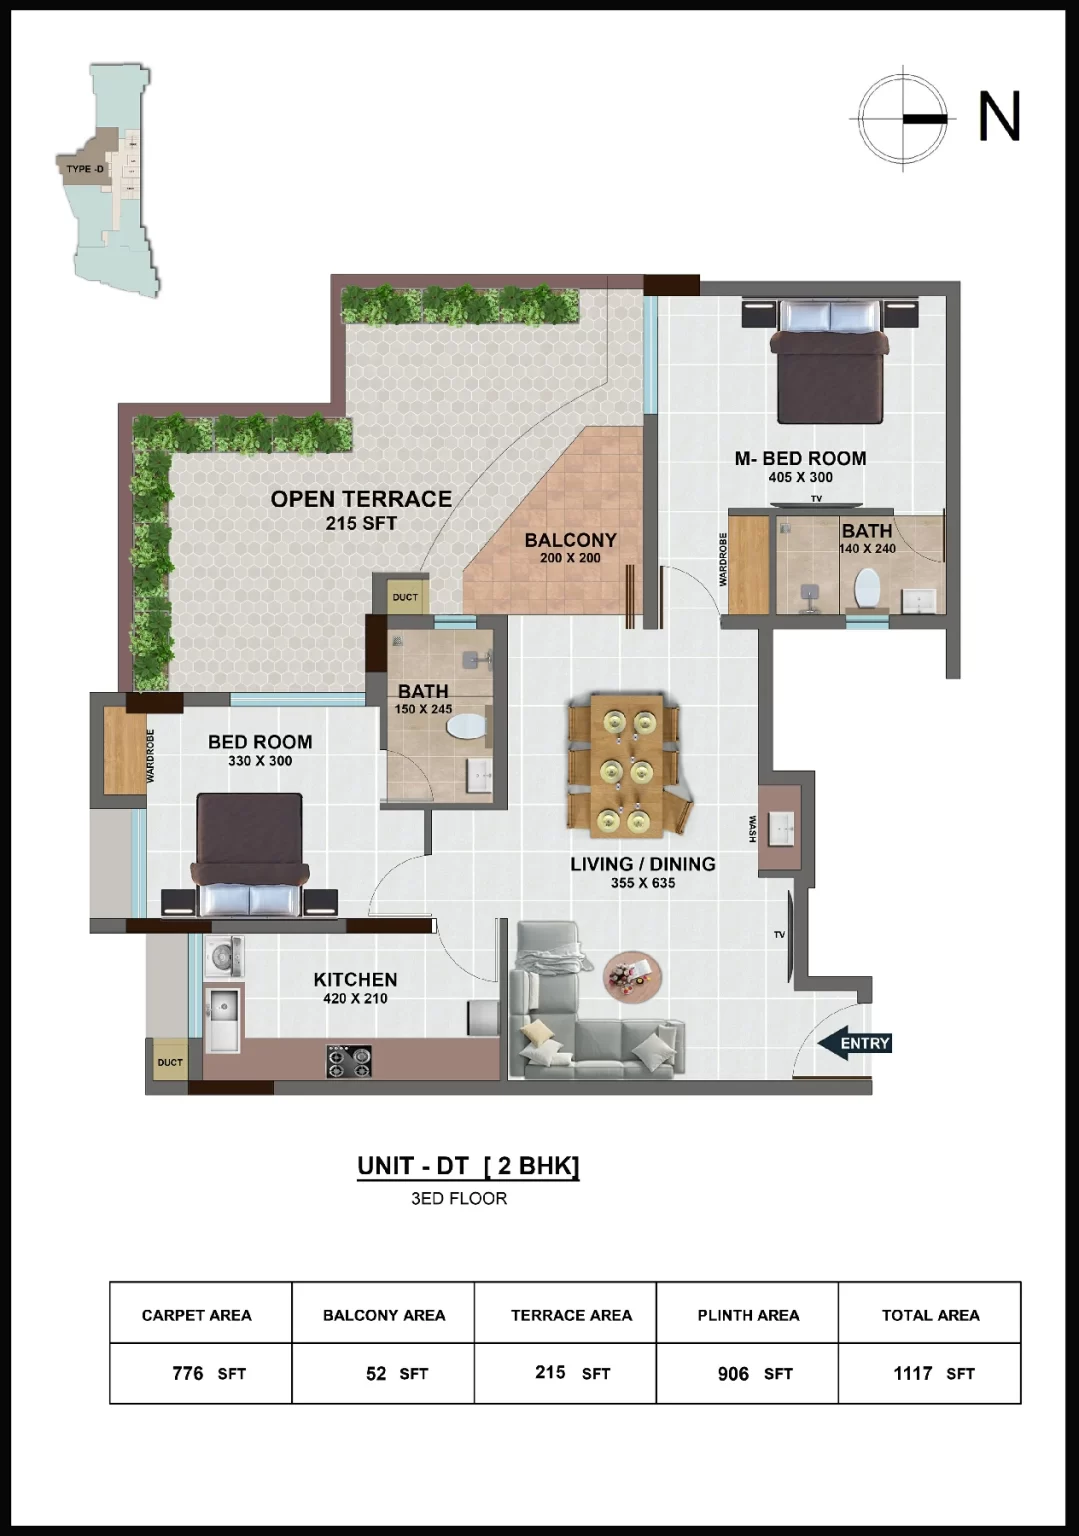
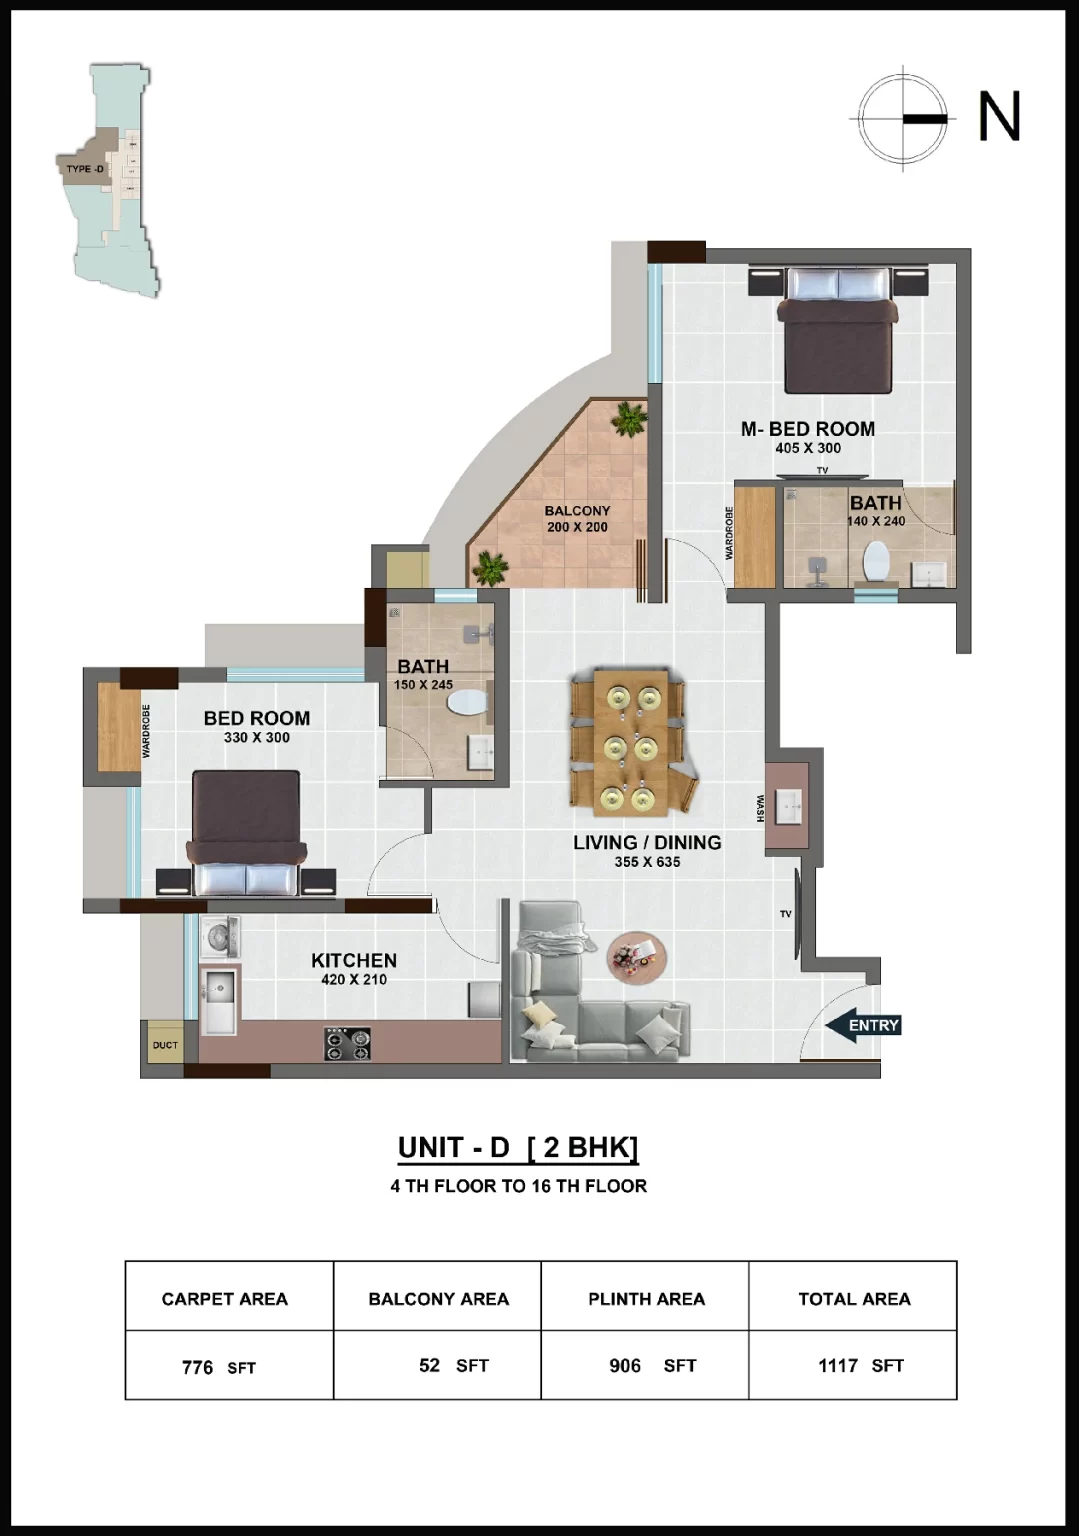
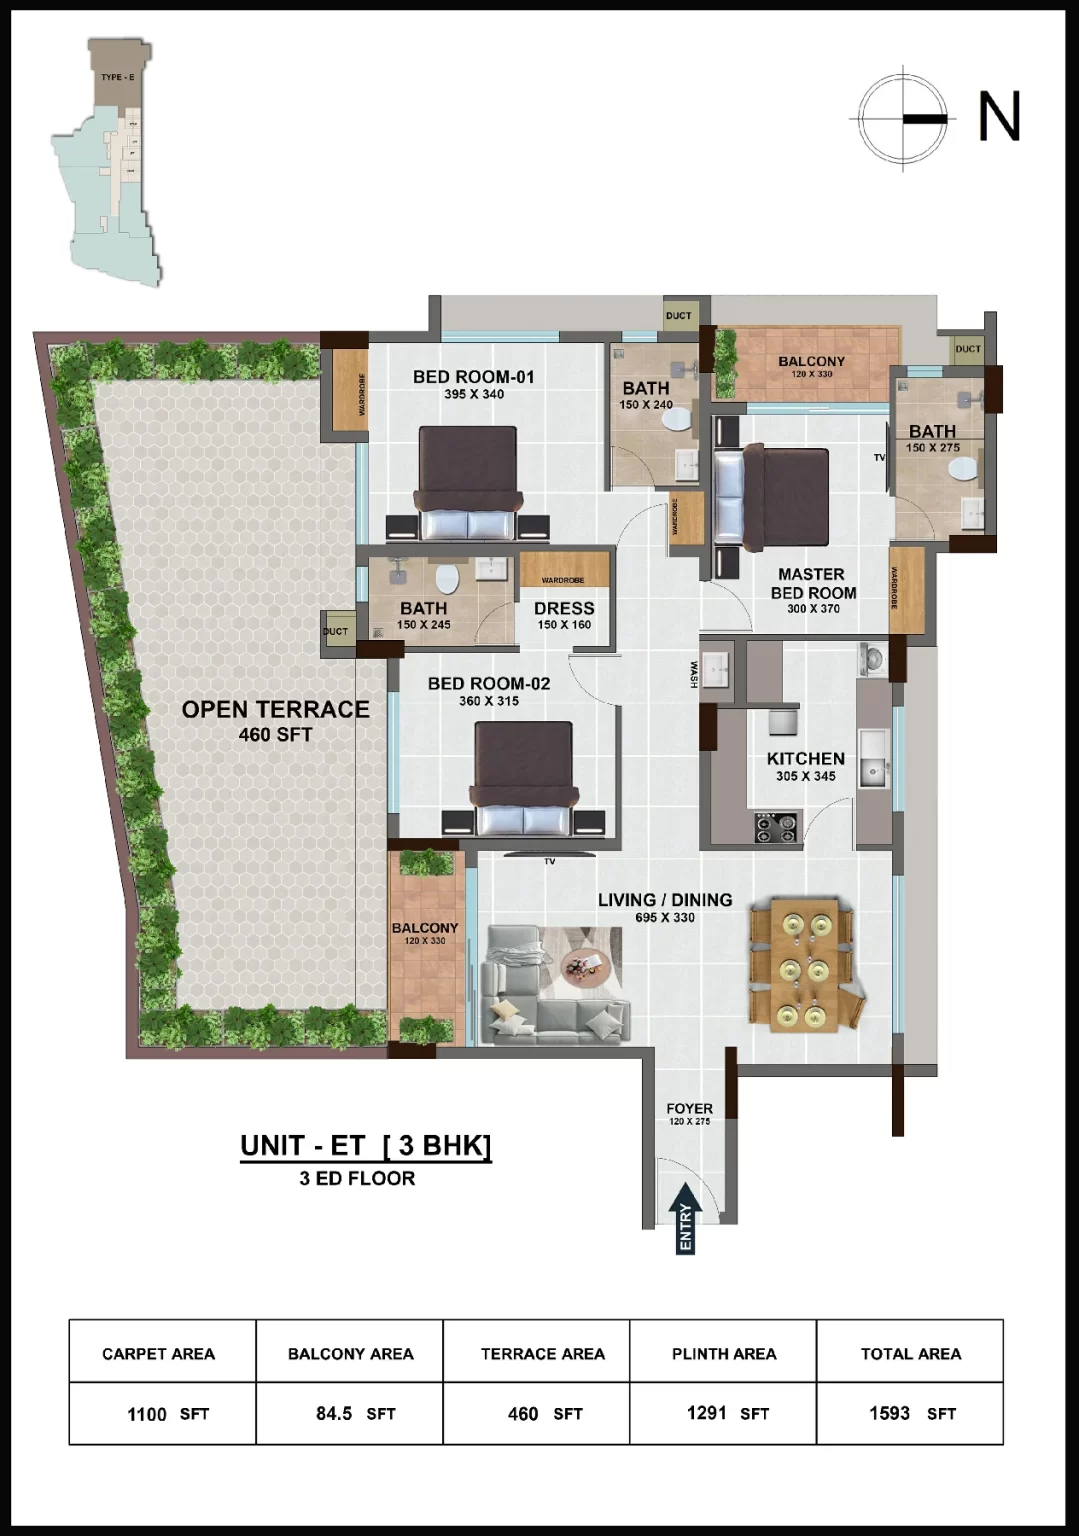
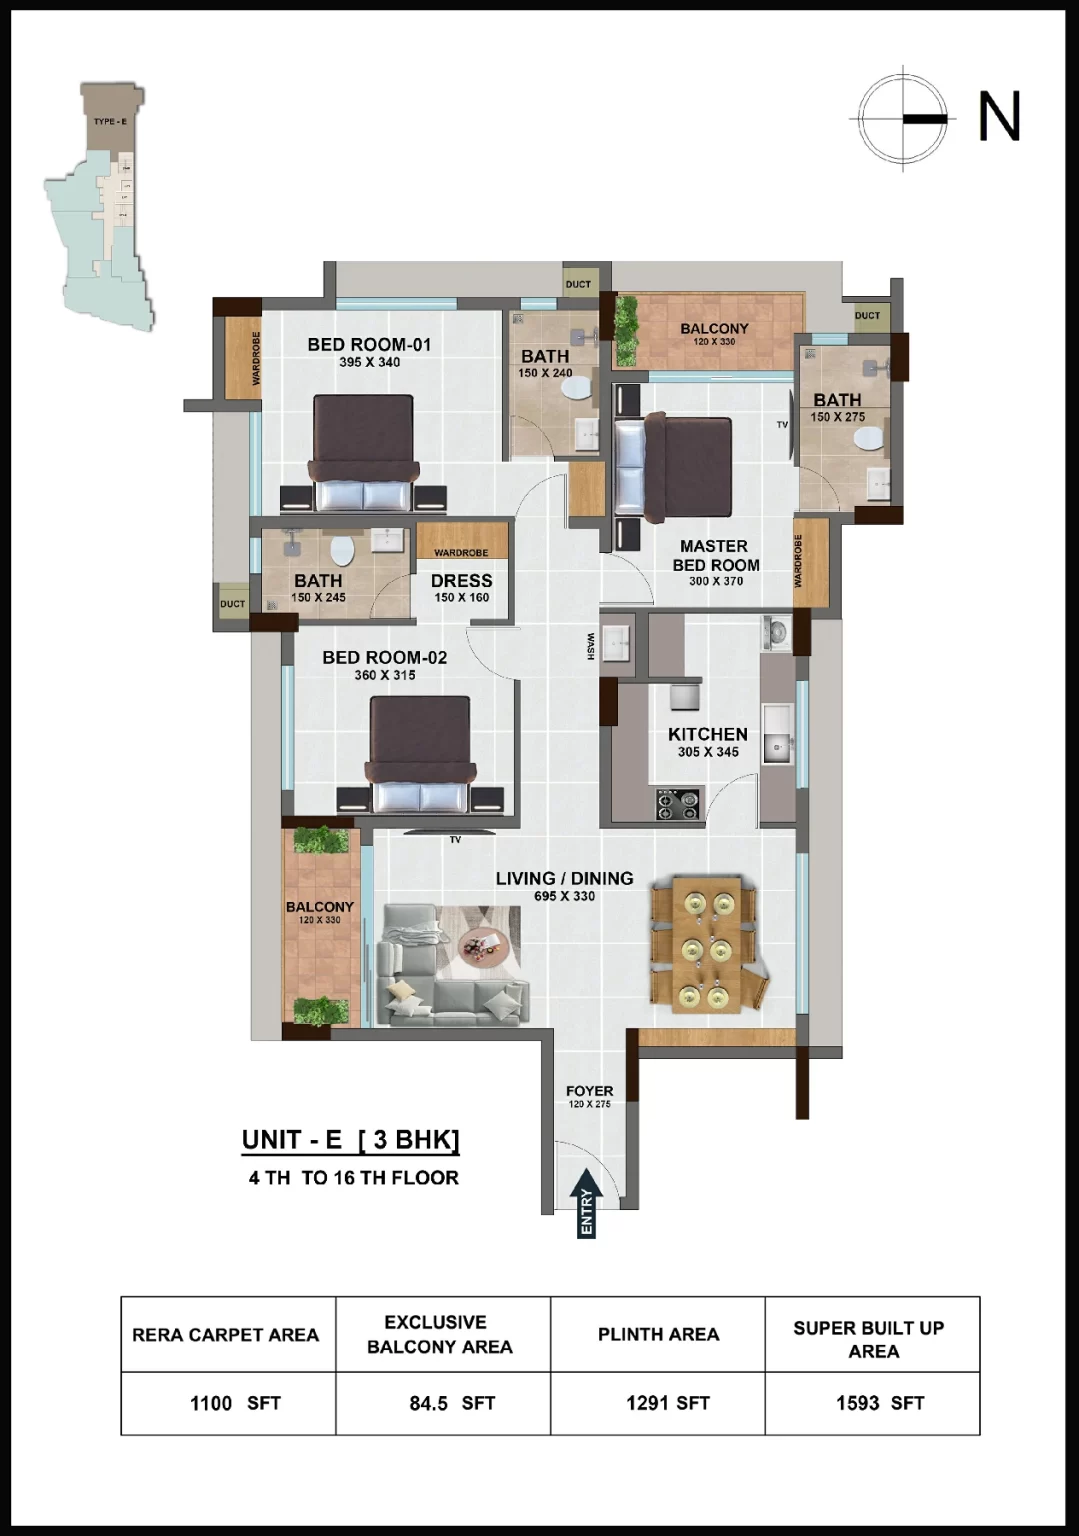
The project offers premium 1 BHK, 2 BHK, and 3 BHK apartments designed for modern urban living.

Yes. Its strategic location near Infosys, UST Global, and Technopark makes it highly ideal for IT professionals and working families.


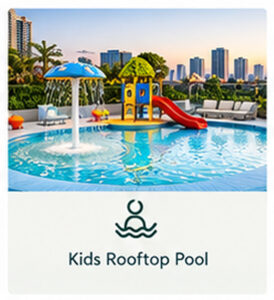
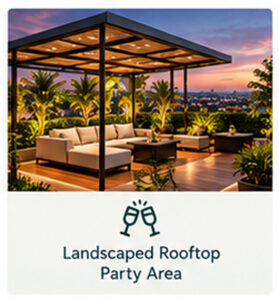
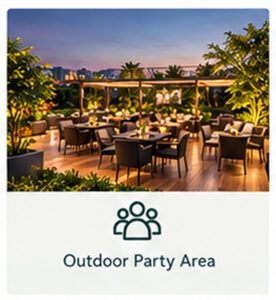
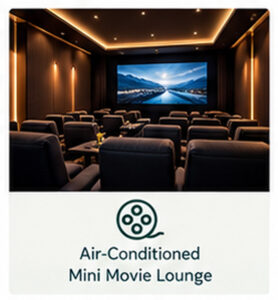
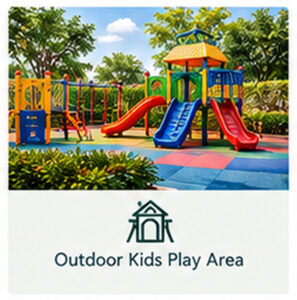
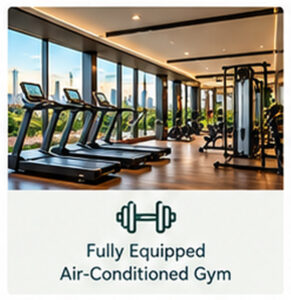
Yes. The project includes rooftop swimming pool, gym, mini movie lounge, rooftop party spaces, kids play area, and premium lifestyle amenities.

Yes. Its location within Trivandrum’s growing IT corridor offers strong investment potential, excellent connectivity, and increasing residential demand.

Yes. Its location within Trivandrum’s growing IT corridor offers strong investment potential, excellent connectivity, and increasing residential demand.

Yes. Arcon Cyber Space is a K-RERA approved residential project.

RERA No: K-RERA/PRJ/TVM/059/2026

Arcon Cyber Space is developed by Arcon Homes, one of the trusted builders in Trivandrum known for premium residential developments.

Get in touch

Fill out this form and one of our agents will be in touch with you soon.

Contact Me

Schedule a showing?
Sold out
Completed
Call
Email
Sold out
Completed
Call
Email
Sold out
Completed
Call
Email
Sold out
Completed
Call
Email
Sold out
Completed
Call
Email
Ready to Occupy
Call
Email
Ongoing
Call
Email
Ongoing
Call
Email

Compare Listings

Arcon Home Builders Pvt Ltd